
Studiecentrum Radboudumc
Nijmegen
The Radboudumc Study Centre in Nijmegen is being transformed to become a healthy, sustainable and inspiring place for learning, socialising and personal development. The complex comprises six buildings of heritage value and occupies a key position on the campus, where education, research and healthcare converge. The renovation focuses on making the building more sustainable and creating an optimal, healthy, inspiring and safe environment for students to study and meet one another – whether planned or by chance. For Radboudumc in particular, these chance encounters, a fundamental prerequisite for innovation, are of great importance.
Students, lecturers, researchers, museum visitors and former staff members use the study centre in a variety of ways. These range from focused study and practical training to socialising, further training and reflection. The building must therefore accommodate a variety of activities, atmospheres and times of day. Flexibility is a key foundation in this regard. Spaces can be easily adapted, combined and reconfigured, ensuring that the building can evolve alongside its users over the long term.
Following a selection process, the design team comprising Kraaijvanger Architects, Aronsohn, Peutz and Nelissen was chosen. We are working closely with the various users to design a future-proof building that optimally meets their needs. The preliminary design has now been finalised.
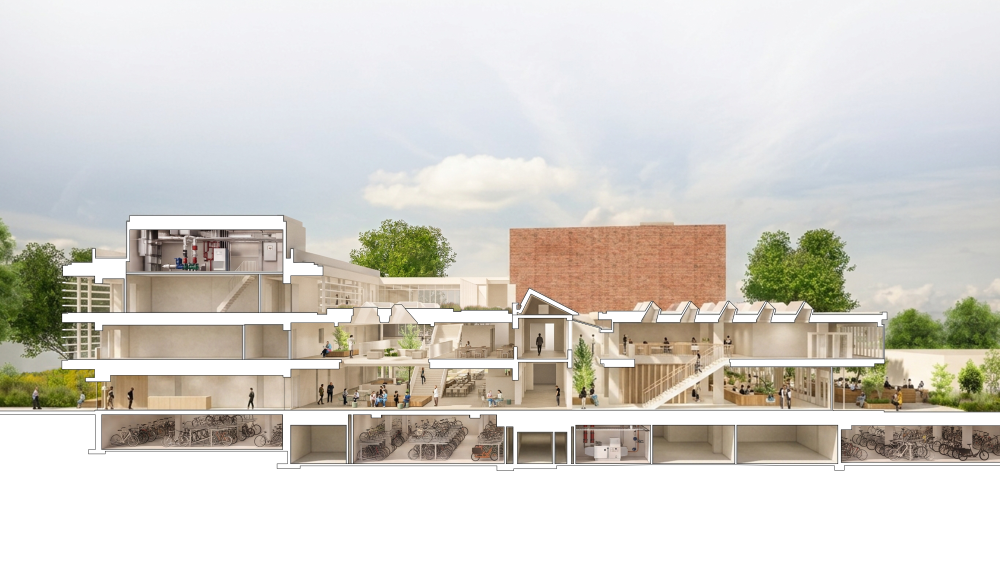
A home for education
The existing architecture forms the starting point for the renovation. The characteristic proportions, materials and spatial harmony of the Bossche School are being restored wherever possible and enhanced where necessary. The result is a study centre in which the old and the new come together seamlessly.
A new social study landscape is taking shape at the heart of the complex. New skylights bring daylight deep into the building, whilst atriums and staircases connect the various floors both visually and physically. The existing monumental central corridor forms the central axis along which different spaces and atmospheres unfold. Openings towards the north side and the outdoor space strengthen the connection with the surroundings.
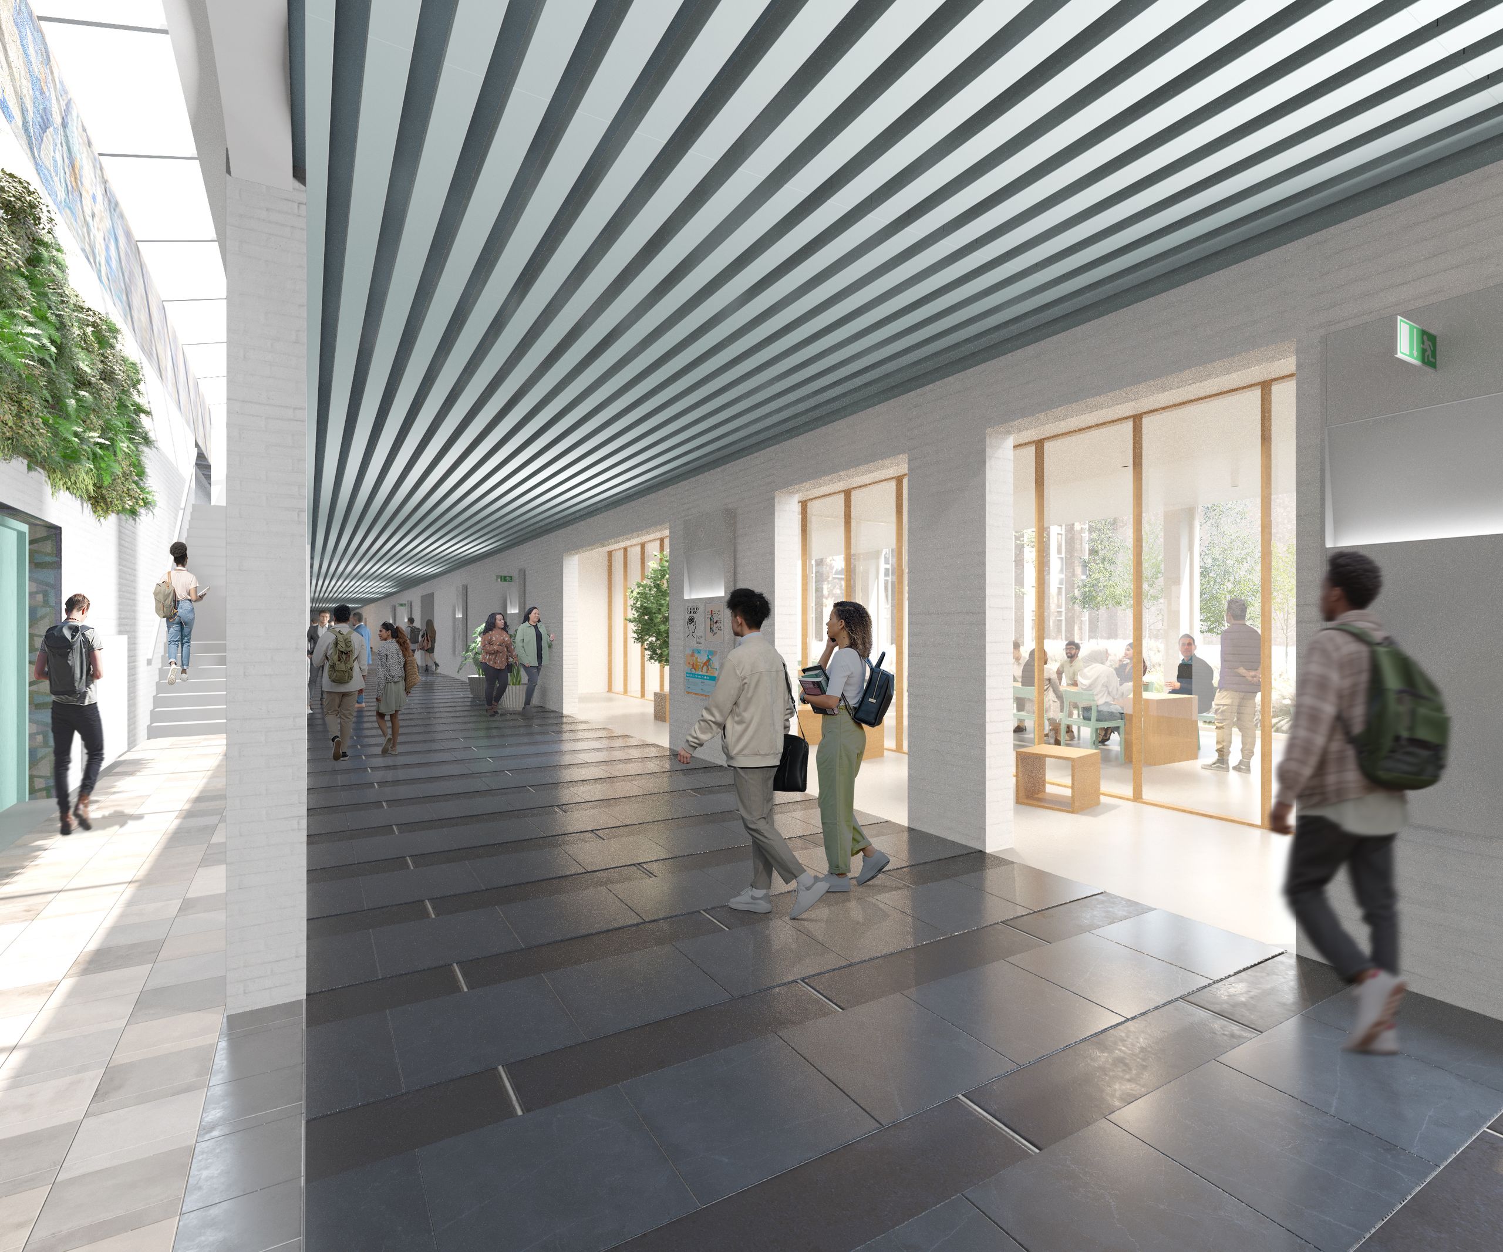
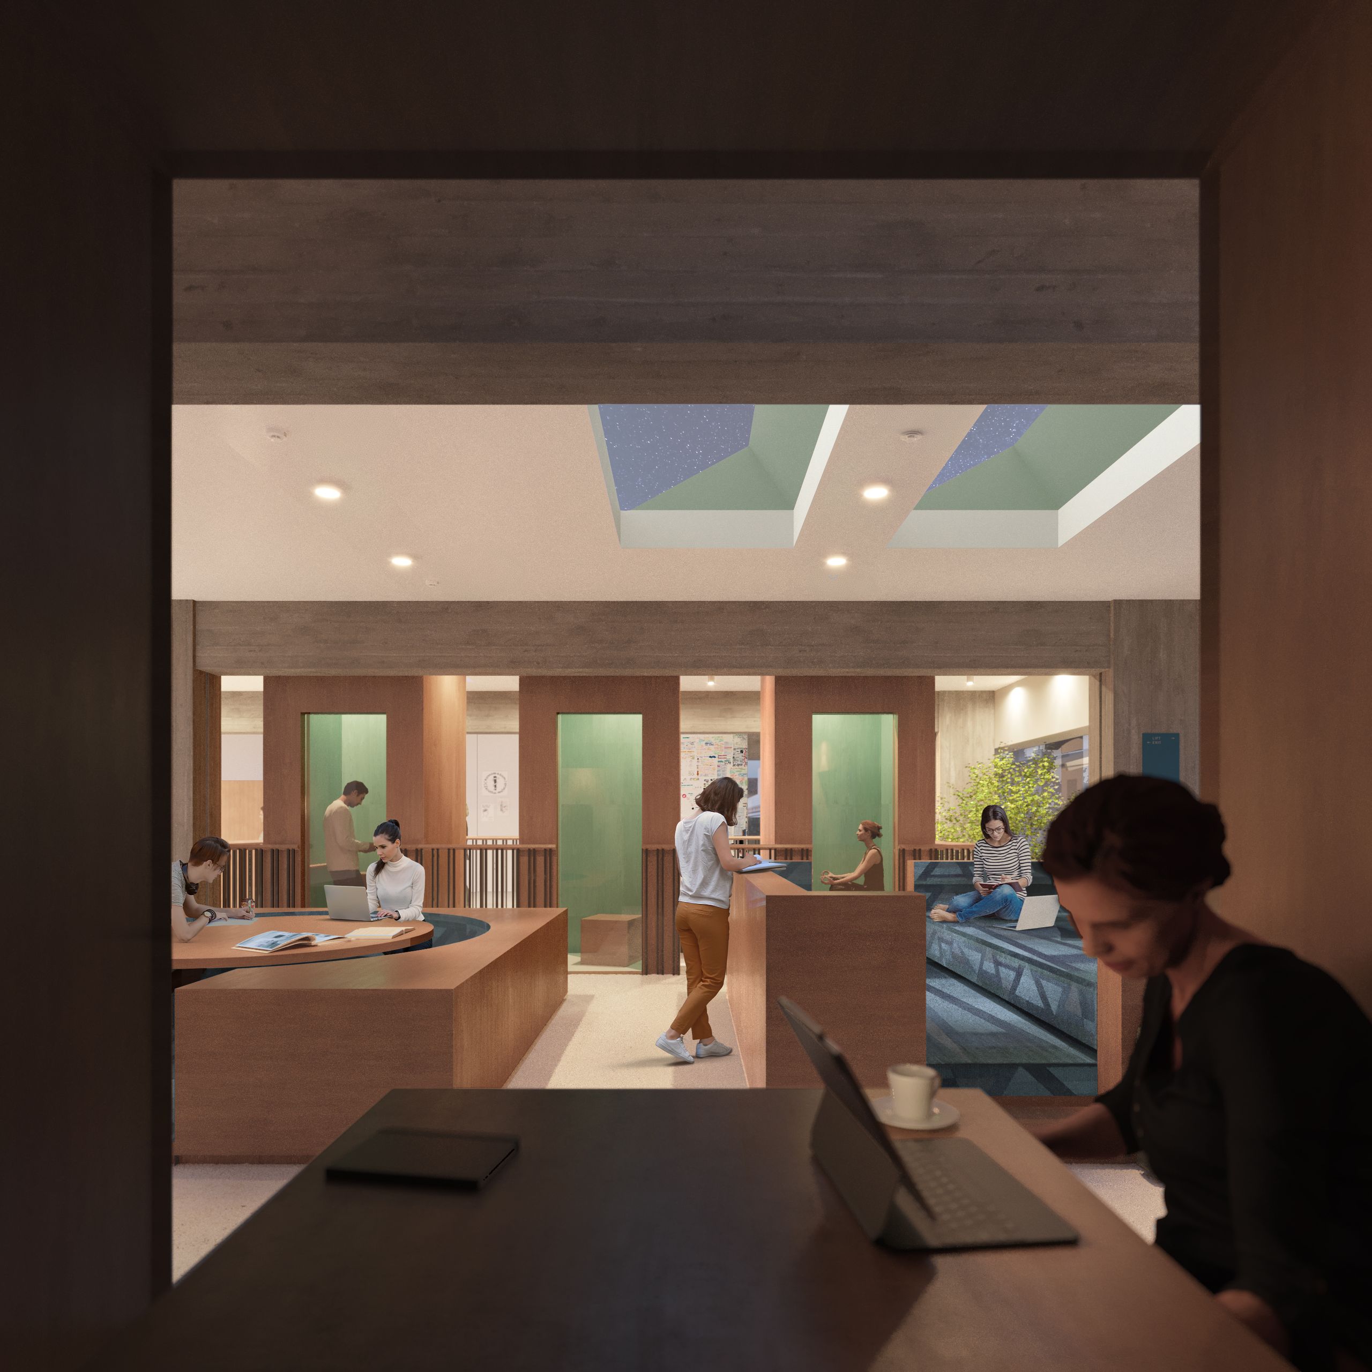
In the design, communal areas are grouped into dynamic and tranquil zones, linked by the central axis. By organising and highlighting the many different functions, the building will create a space where everyone can find a suitable spot for every activity. Tranquillity and dynamism each have their own designated space. Social areas are interspersed with zones for focus and reflection, linked by a clear structure. Natural materials, greenery and a nuanced colour palette ensure cohesion, whilst subtle differences between zones support their identity and intended use. This creates an environment that encourages social interaction whilst allowing space for concentration.
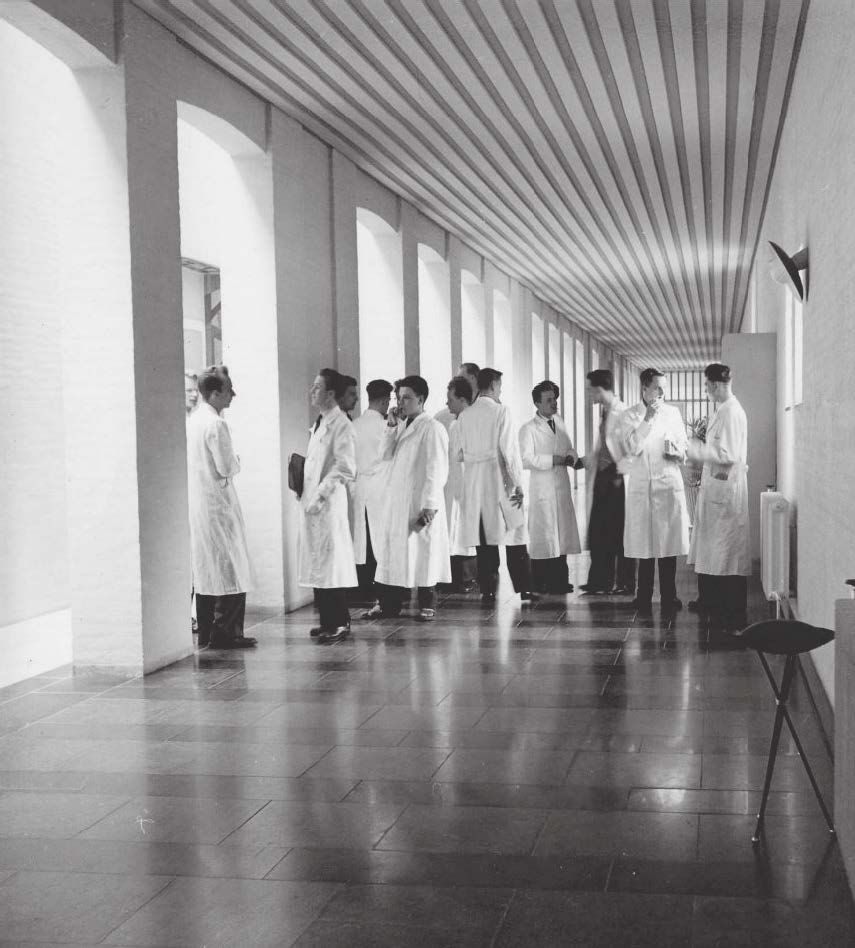
Valuable elements of the existing architecture are being restored to their original splendour. Dark floors, whitewashed walls and concrete ceilings in the corridors are being restored and stripped of later additions. Integrated works of art and characteristic details also remain part of the building’s identity.
At the same time, space is being created for a new way of learning and socialising. Where the current museum is located (it will be relocated elsewhere in the building), an open study area is being created in which historical elements, such as concrete columns and wooden slatted ceilings, will once again be visible. New openings in floors, walls and roofs bring in light and create a three-dimensional landscape. New staircases and voids connect the various levels and make movement through the building visible.
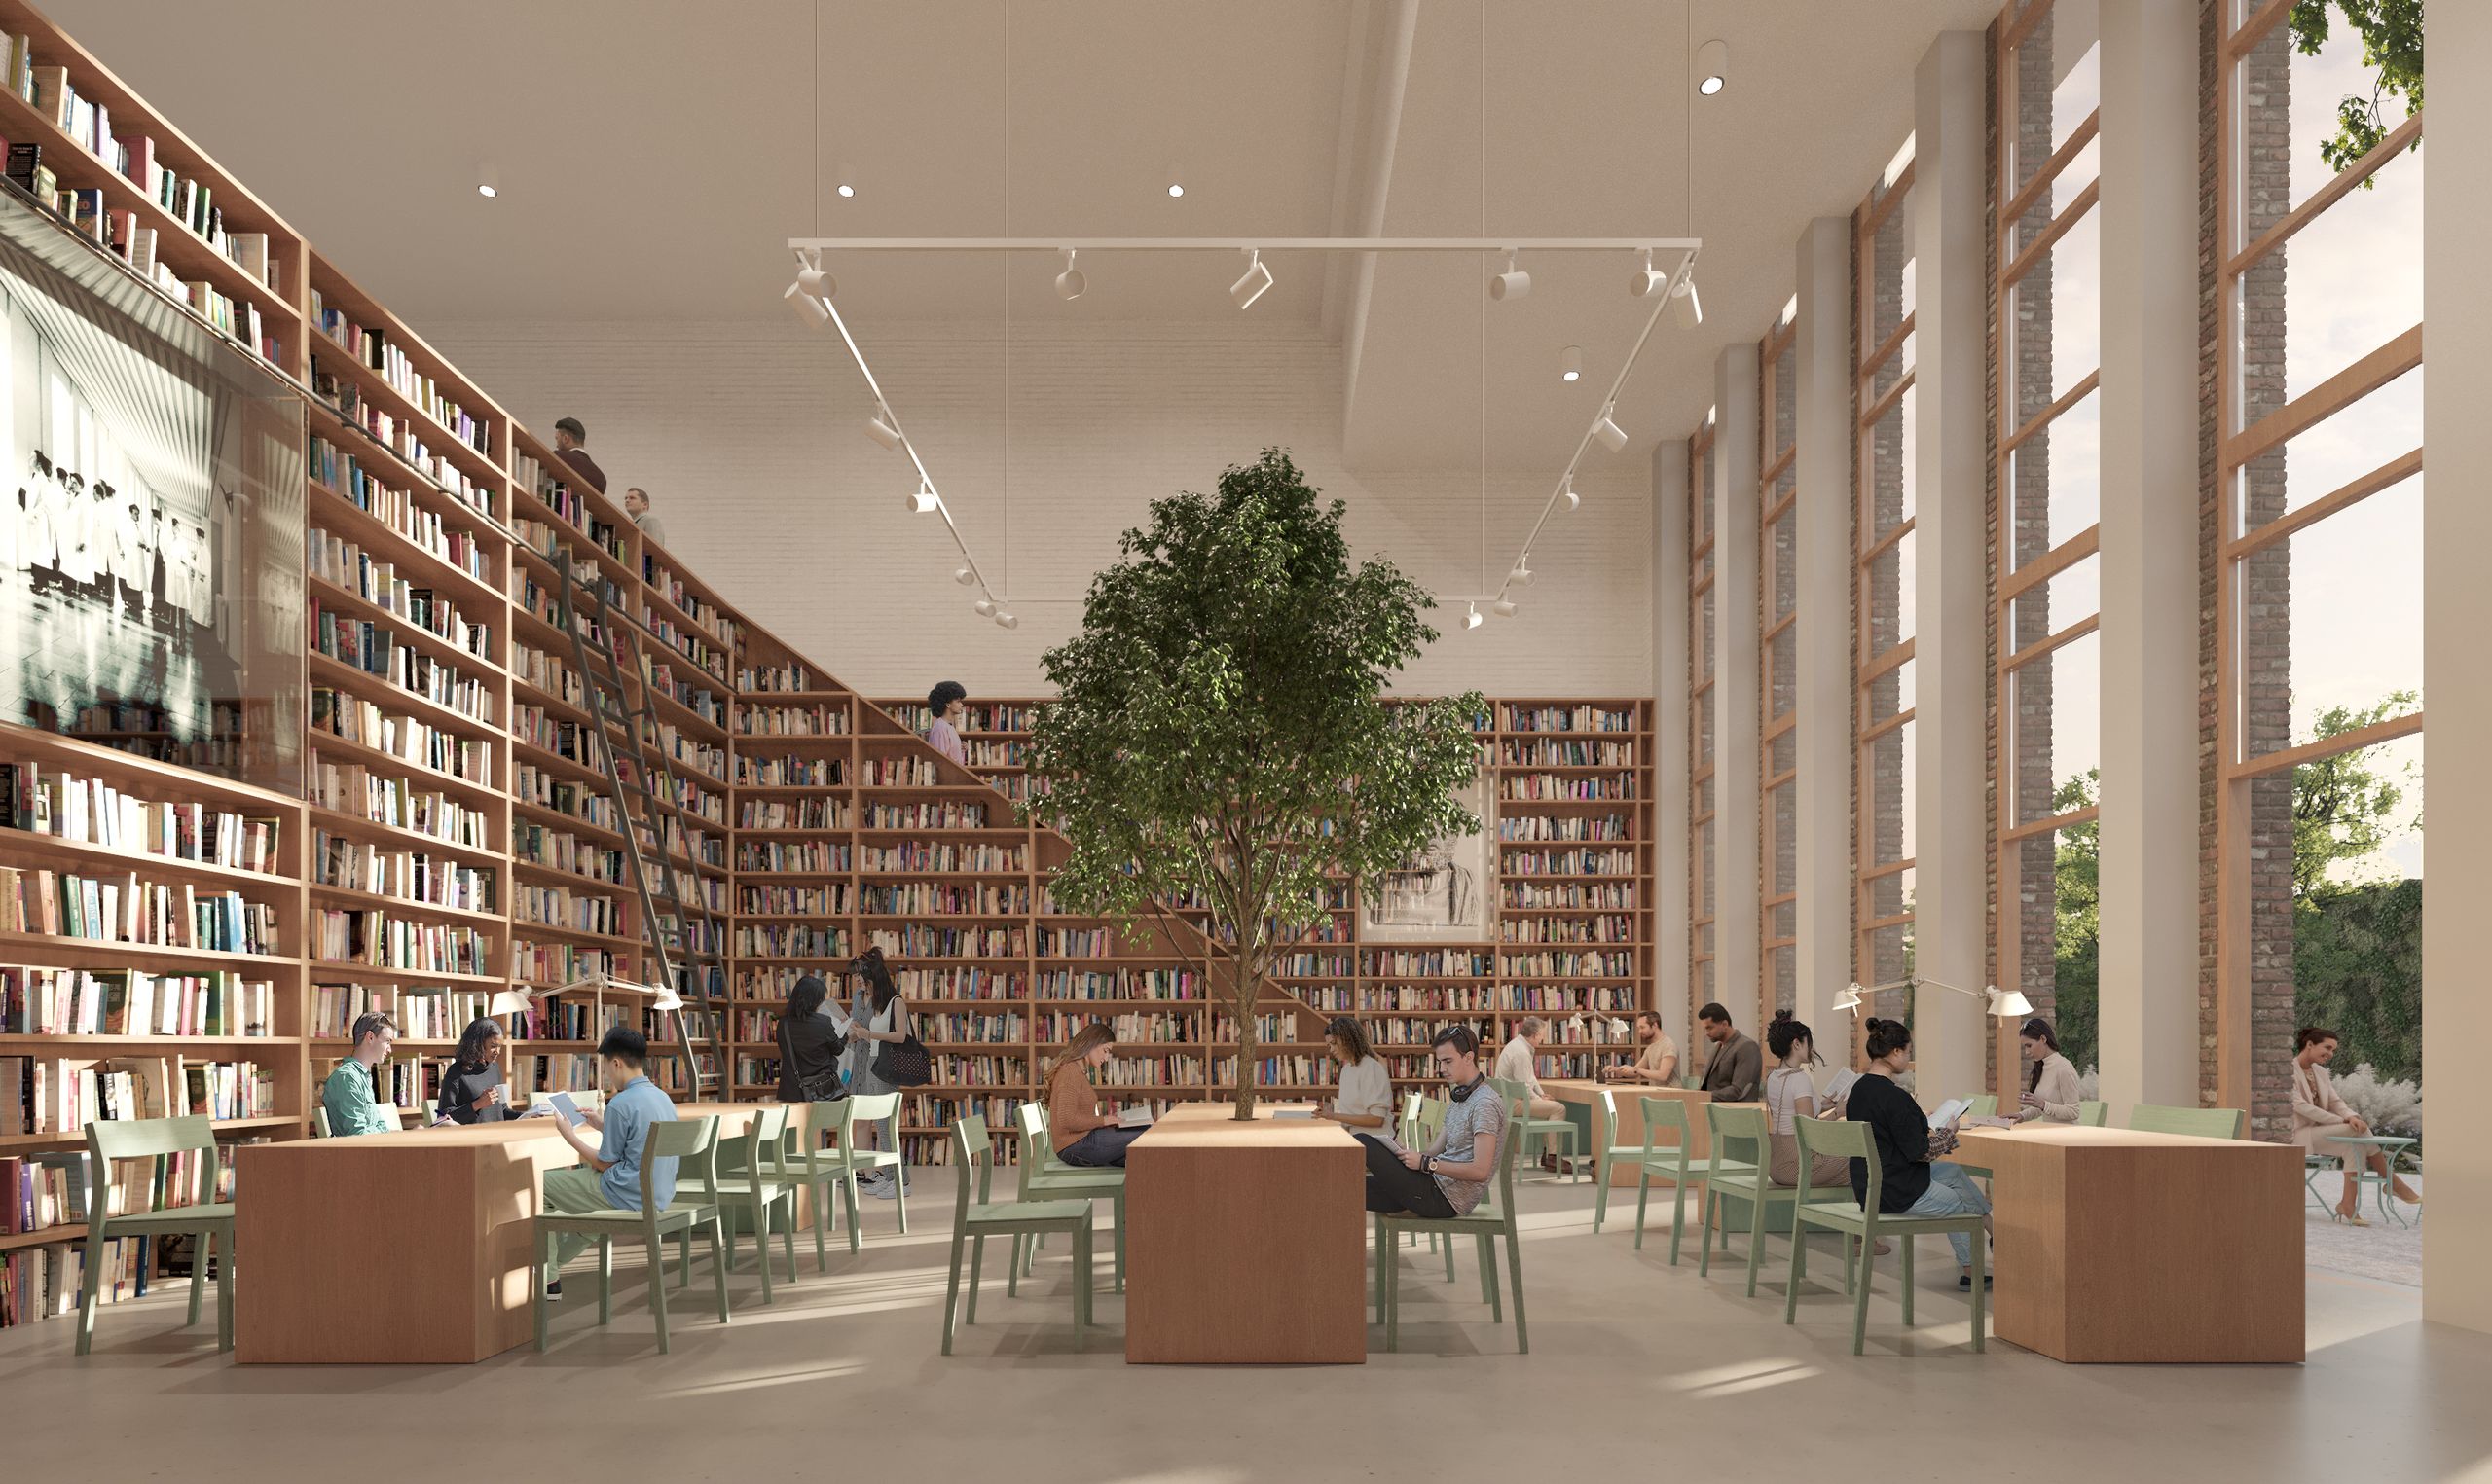
The design harmonises with the existing character, using natural, tactile materials and a colour palette that changes subtly from zone to zone. Five themes guide the design: encounter, reflection, focus, action and hybrid. In this way, the interior supports the building’s identity, as well as the behaviour and activities intended for each space.
A Healing Environment
Building on the knowledge developed by Radboudumc in the field of the healing environment, Kraaijvanger has gone a step further to develop a learning environment with universal, proven qualities that make everyone feel better.
The refurbished study centre will be a healthy, sustainable and intelligent social landscape where everyone feels at home. A place for optimal education, a museum and a memorial space for bereaved families. Our extensive expertise in designing healthy buildings – in physical, neurological, psychological and social terms – aligns very well with Radboudumc's ambitions regarding the Healing Environment. To this end, we have collaborated with an environmental psychologist. Kraaijvanger has developed an approach that facilitates natural connection, social connection and personal influence at various scales within the building.
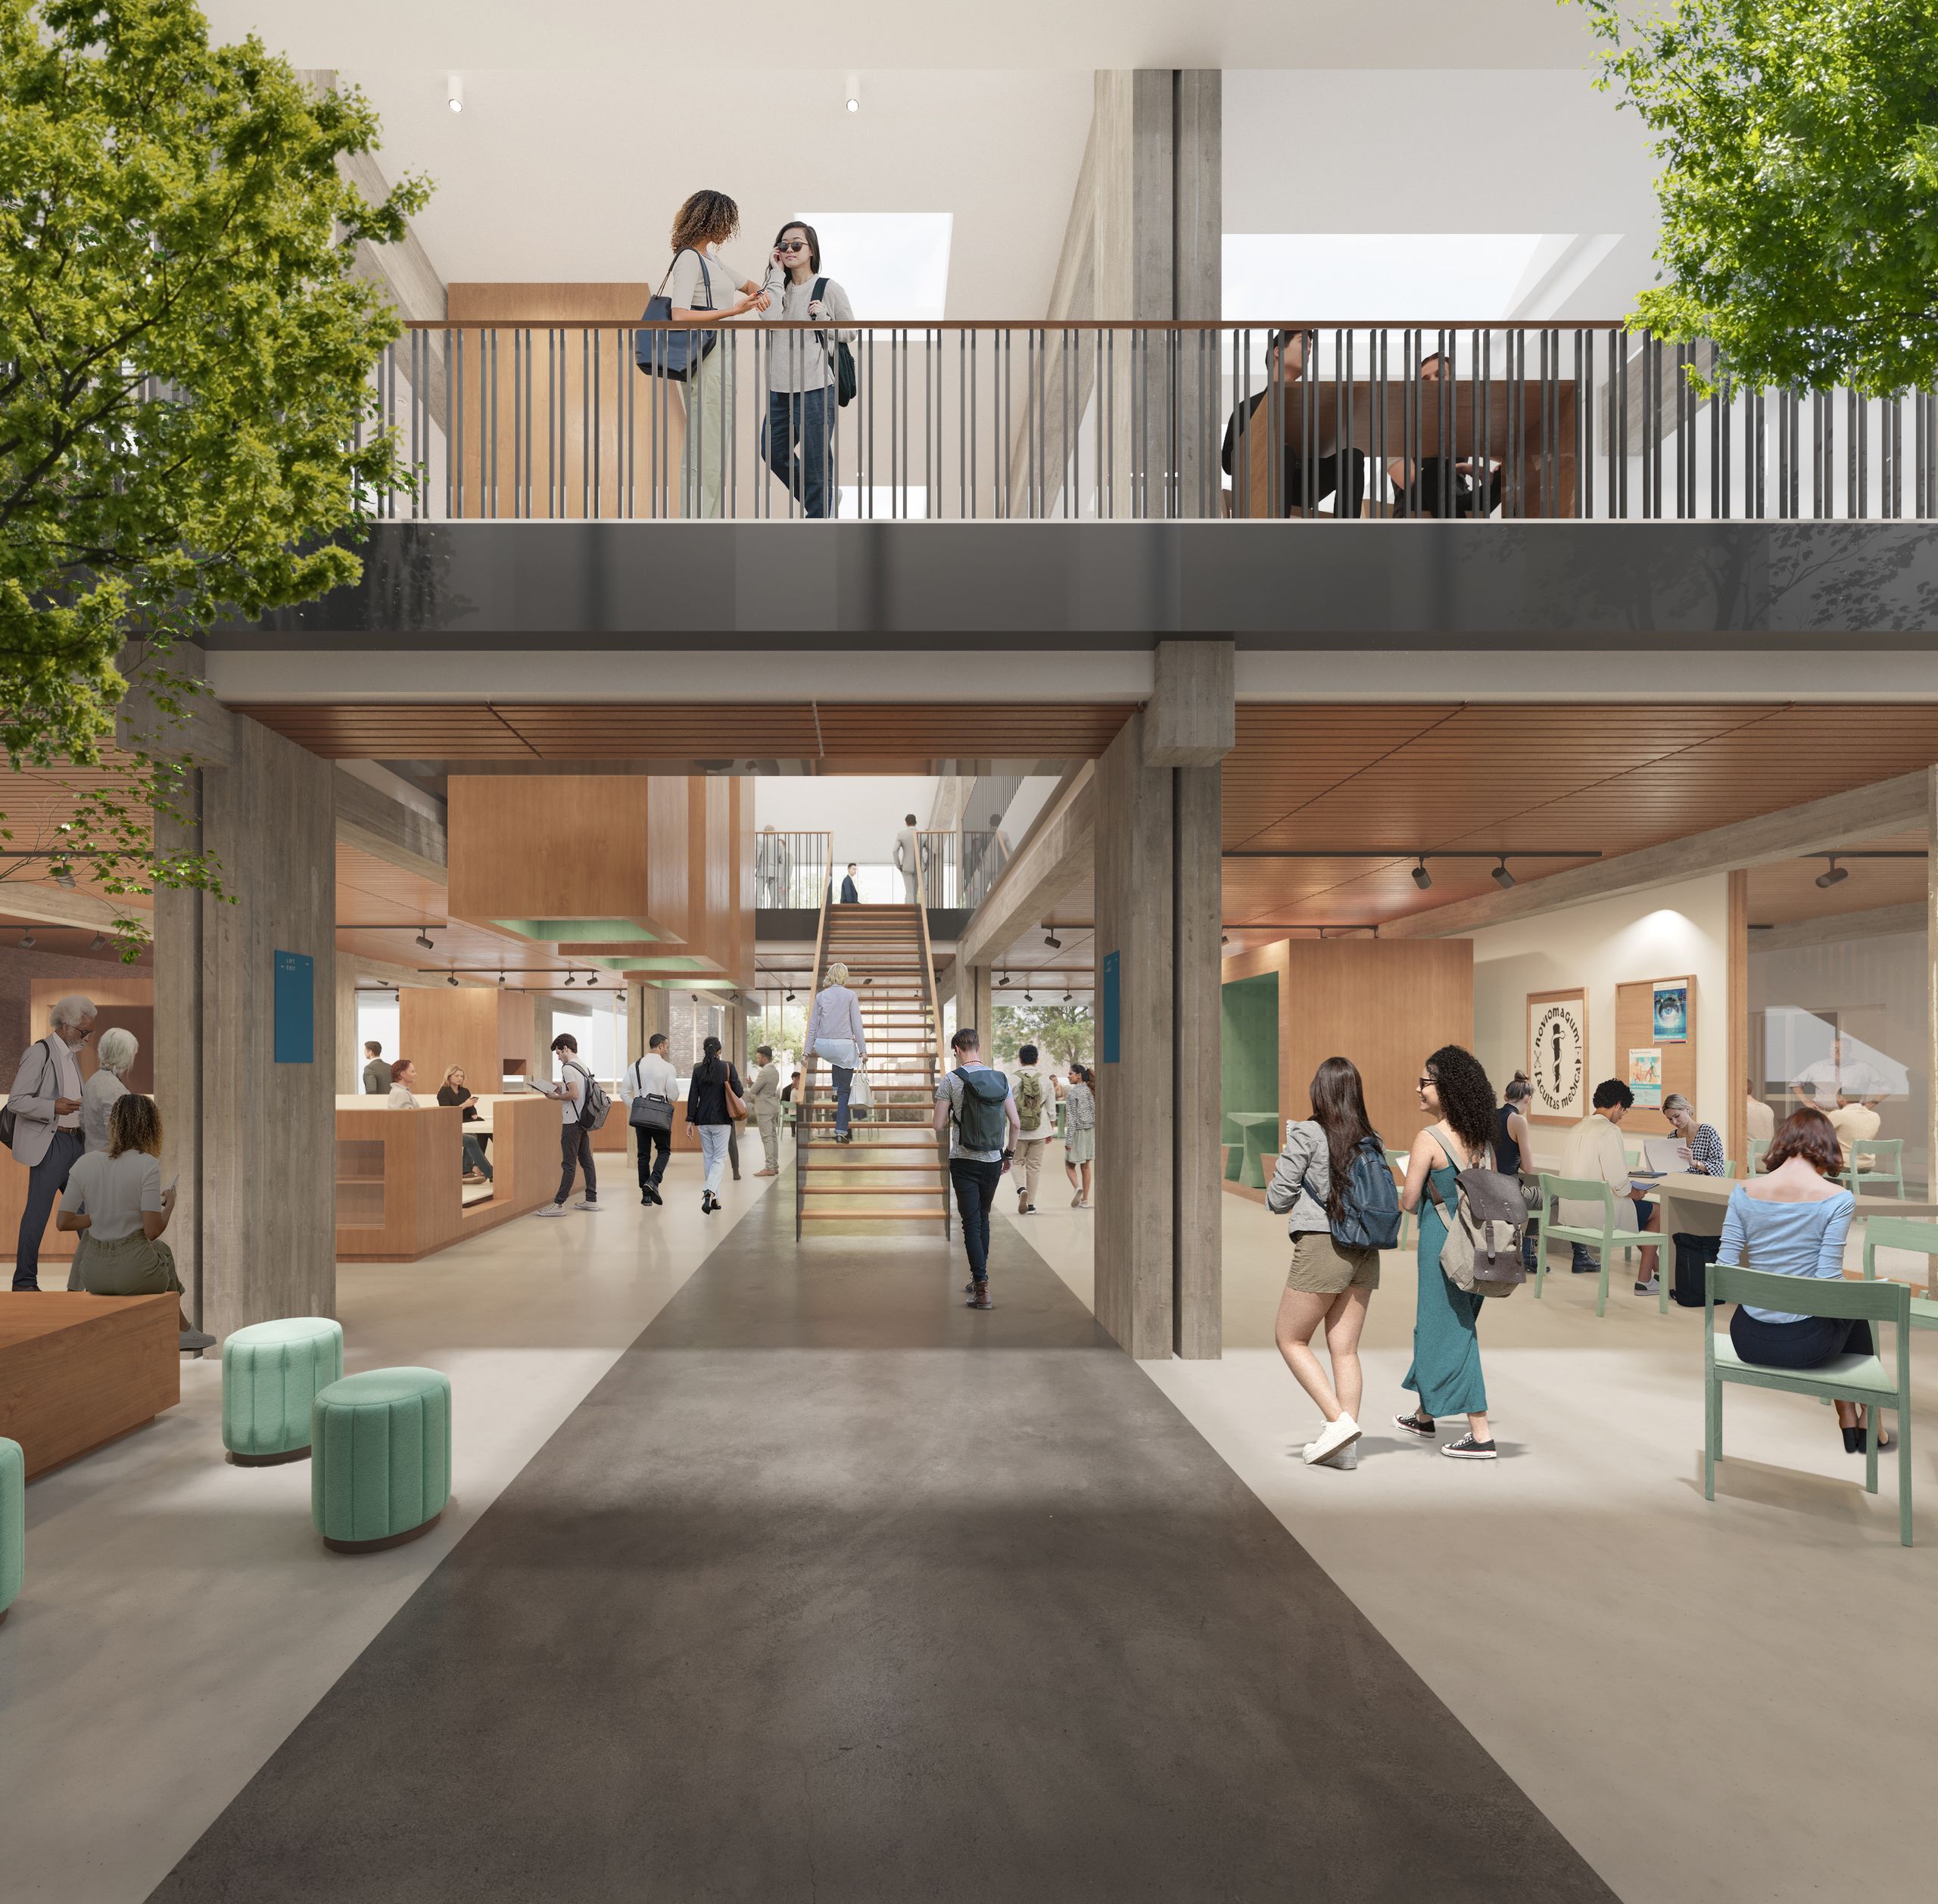
The design team uses (recent) research-based knowledge to create an optimal space for the end-users. It will be a place where you feel at home, inspired and safe; where you can develop yourself, share ideas, make friends or fall in love. A place to share and reflect on your experiences as a student. A place to which you will return later in your career to refresh your knowledge or to teach, but also where you can honour loved ones who have passed away. Almost every stage of life is represented in this building.