
Powerpark
Rotterdam
A new source of energy for M4H
A derelict site in the heart of Galileïpark is being transformed into a vibrant hub that contributes to the sustainable, innovative maker culture of the M4H area. Where coal and coke were once processed to supply Rotterdam with energy, a space is now emerging for a new generation of energy companies.
Commissioned by the Port of Rotterdam Authority, Powerpark is being designed: a net-positive and flexible commercial building for innovative start-ups and scale-ups in the sustainable energy sector. A place where production, research, development and collaboration come together, enabling the Port of Rotterdam Authority to set a new standard.
The history of the site forms the inspiration for the design. Powerpark builds on the industrial character of M4H and translates this into a new architectural vision for sustainable innovation. Spatially, it comprises an ensemble of buildings, each with its own distinct character. Two 7.5-metre-high industrial halls are stacked, with timber-framed offices above them. The layout is hyper-flexible and future-oriented.
The building will have a powerful and expressive appearance, featuring large windows, robust materials and a rhythmic façade structure that references the industrial sheds and production halls of the past. The transparent façades reveal the activity within and bring production, research and social interaction closer together.
An attractive communal roof park forms the green heart of Powerpark. This is where users meet, creating space for relaxation, biodiversity and climate adaptation. Sustainable energy generation is integrated into the building, including via the façade and building services, thereby uniting architecture and engineering as a single entity.
With a robust, timeless material palette and a flexible building structure, Powerpark is designed to adapt to changing needs. By accommodating a variety of users and functions, the building retains its value over the long term.
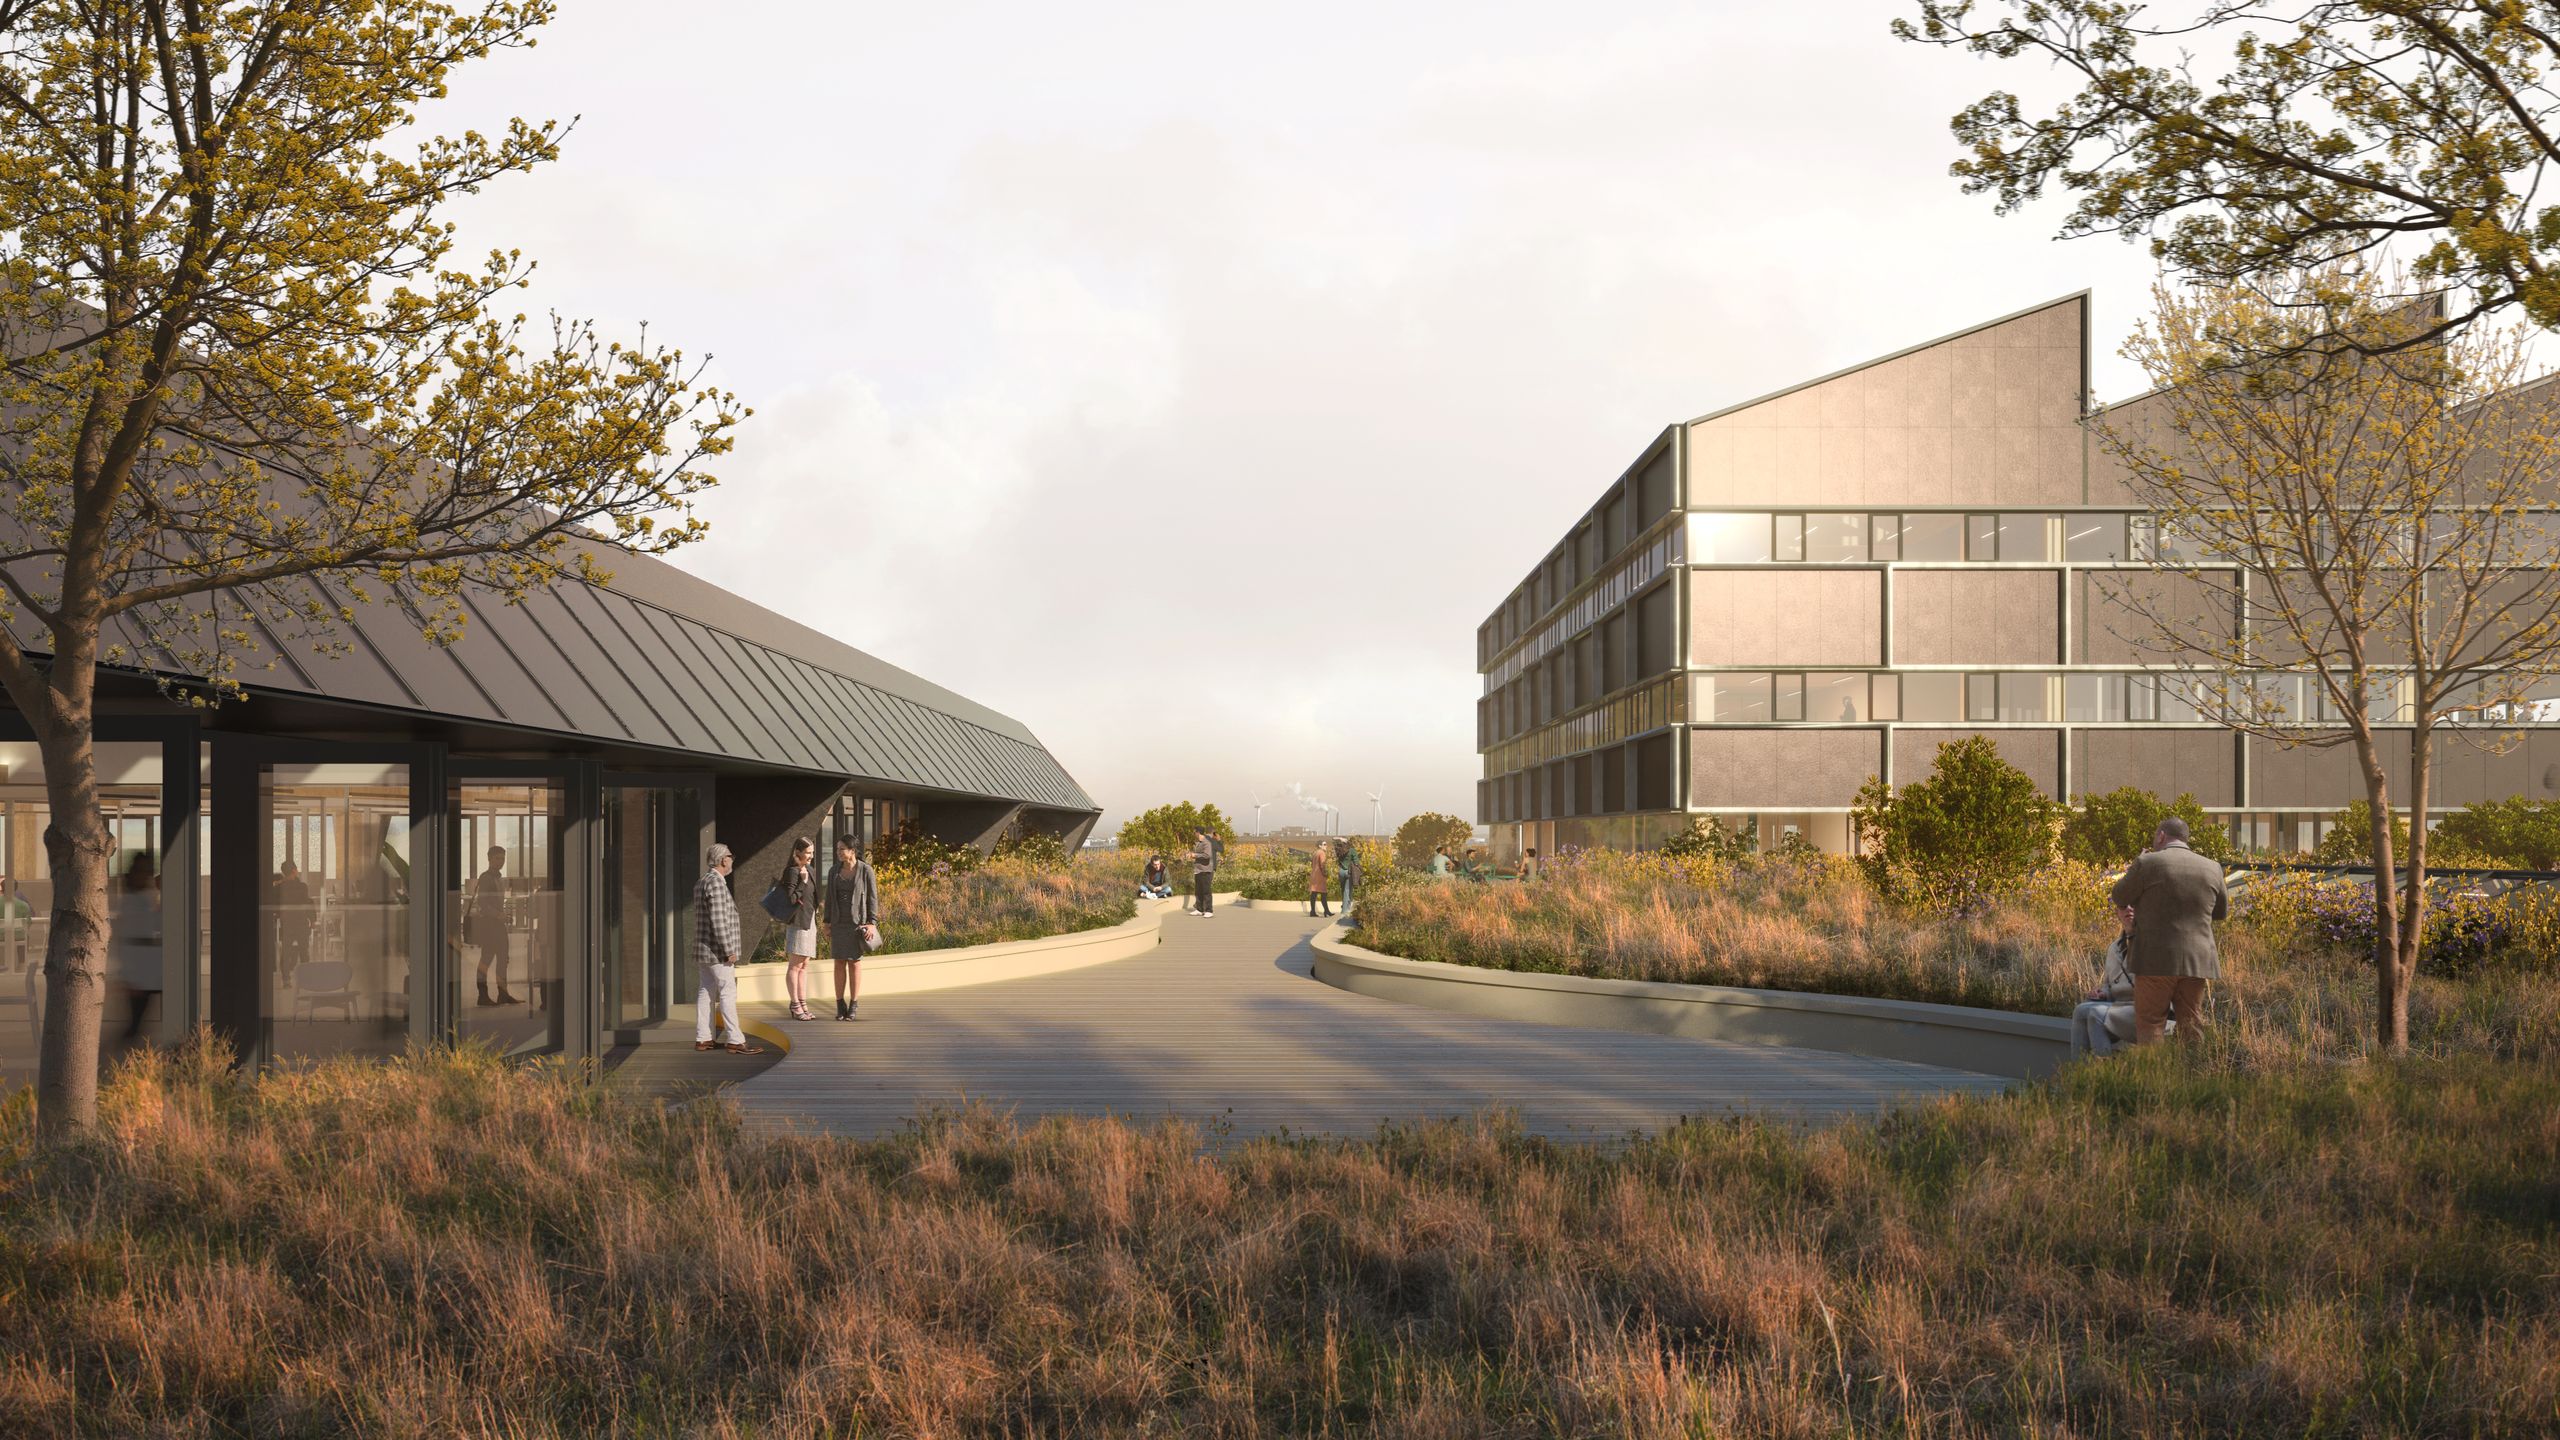
Powerpark is designed on the belief that architecture can make a positive contribution to people and nature. Sustainability goes beyond energy performance alone; it is about creating a building that adds ecological value, can adapt flexibly to change and provides a healthy environment for its users. A flexible shell, bio-based façades, reused materials, integrated PV façades and minimal, future-proof installations result in a building that can adapt to changing needs.
Powerpark is committed to high sustainability ambitions and aims for BREEAM Outstanding certification. The offices are ‘Paris Proof’ – the design ambition focuses, where possible, on a net-positive impact: generating energy, creating greater biodiversity, storing CO₂, etc. Through the use of bio-based materials, circular design principles and a strong connection between the building and the landscape, a new generation of commercial building is emerging: sustainable, flexible and designed for long-term value.
Powerpark marks a new chapter in the history of M4H. An area that once relied on fossil fuels is once again becoming a place where energy takes centre stage – this time as a source of innovation, collaboration and sustainable change.
A strong connection between the building, the landscape and its users creates a place of lasting significance. Powerpark demonstrates how architecture not only provides space for new businesses, but can also contribute to a positive social and environmental impact.