
Hogeschool Rotterdam Museumpark
Rotterdam
In the heart of Rotterdam’s Museumpark, the high-rise building housing Rotterdam University of Applied Sciences is undergoing a radical transformation. This distinctive building, dating from the post-war reconstruction period, is being prepared for the coming decades, whilst respecting its architectural identity and embodying a strong commitment to sustainability, comfort and accessibility.
The project goes beyond simply replacing an outdated façade. The building is being made more energy-efficient, technically upgraded and future-proofed, whilst the original design from the 1960s is being carefully preserved. The result will be a contemporary educational environment in which history and innovation reinforce one another.
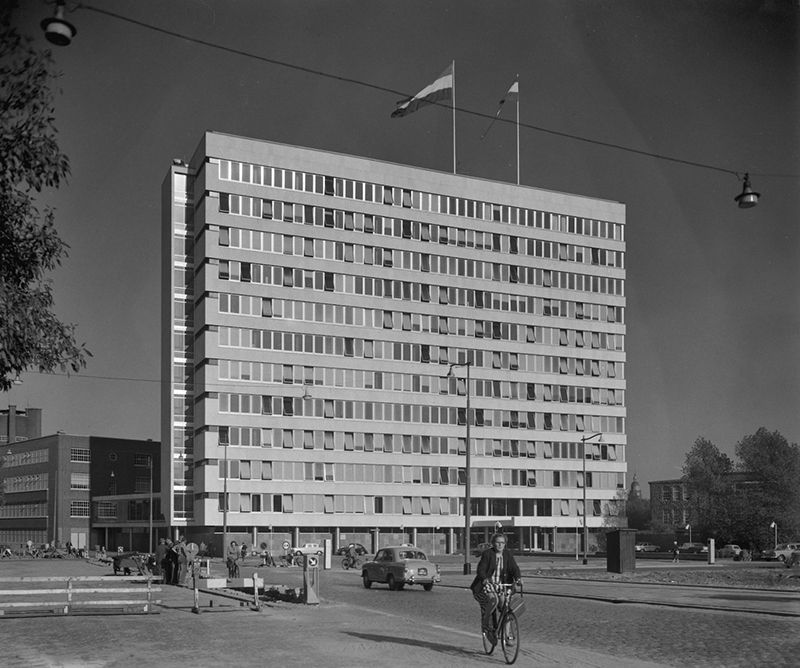
The strength of the design lies in its ability to modernise without losing its character. The existing high-rise building forms the starting point; every intervention is aimed at restoring the original architectural quality.
The weathered natural stone façade is being replaced by a sustainable façade system that recreates the colour, texture and abstract quality of the original design. Larger façade elements create a more harmonious façade with fewer joints, whilst new aluminium window frames and triple glazing bring the building up to modern standards, both in terms of energy efficiency and aesthetics. Behind the façade, the building is fitted with bio-based insulation and completely refurbished services, significantly improving comfort, energy performance and quality of use.
Public spaces will also be upgraded. The entrance, courtyard and outdoor areas will be made more accessible with new terraces, ramps and walkways that encourage social interaction and strengthen the campus’s links with its urban surroundings.
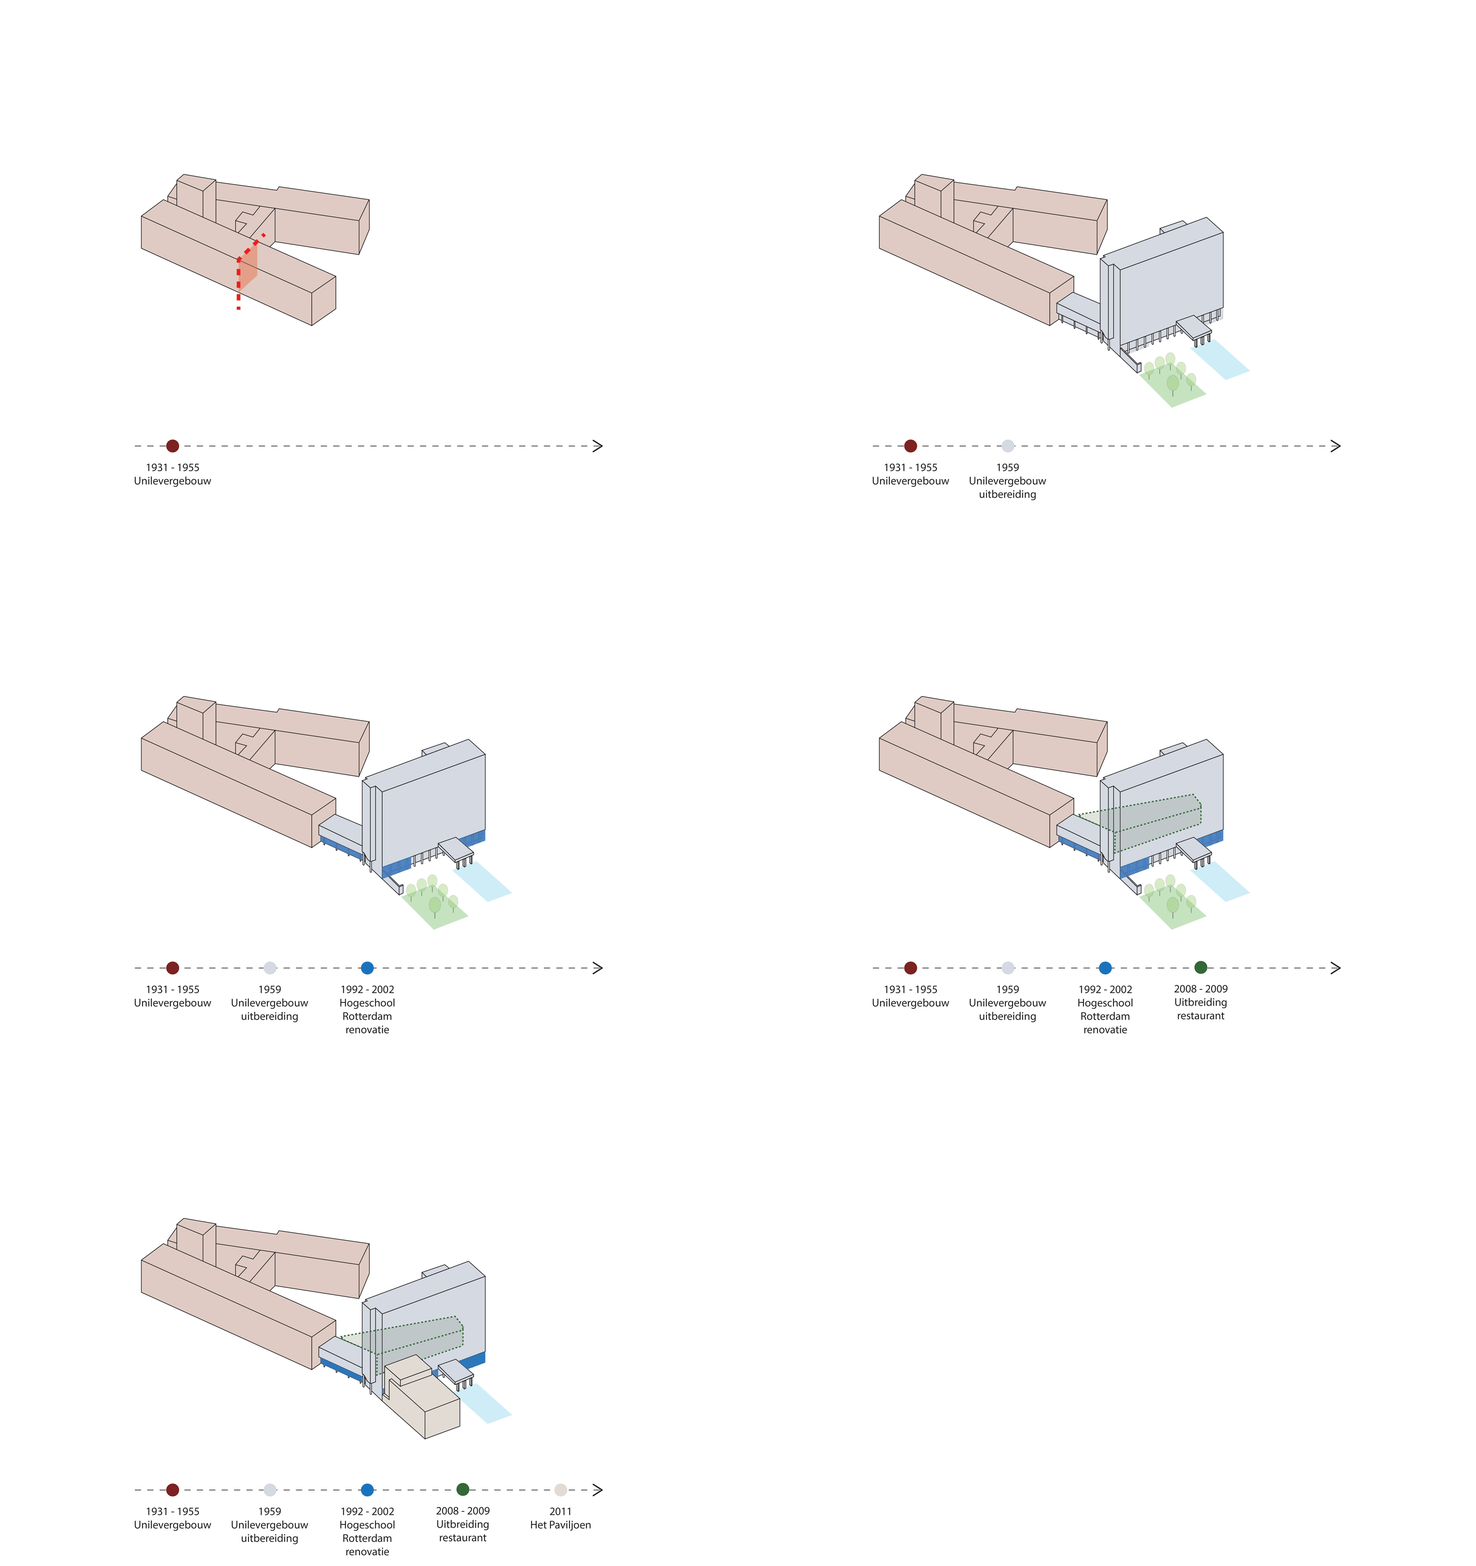
The most sustainable buildings are often those that stand the test of time.
The renovation of Rotterdam University of Applied Sciences Museumpark demonstrates how an iconic post-war building can reinvent itself. Where possible, materials are given a new lease of life, energy performance is drastically improved, and the building will soon offer a healthier, more comfortable learning environment for thousands of students and staff.