Paris Proof in diverse context en vormen!
Paris Proof begins with the choices we make at the start of a design process. What do we retain? Which materials do we use? How do we minimise energy demand? And how do we ensure that a building can adapt to changing needs?
It is precisely during this initial design phase that the greatest opportunity lies to reduce a building’s climate impact. Whether it concerns homes, workplaces, commercial buildings or the transformation of existing buildings: every project requires its own approach and smart design choices. In this way, we create buildings that contribute to climate targets and add value for people, the city and nature.
Every project requires its own approach. From refurbishment to new-build and from residential to commercial: using an integrated design approach, we translate ‘Paris Proof’ ambitions into buildings that are suited to their surroundings and users.
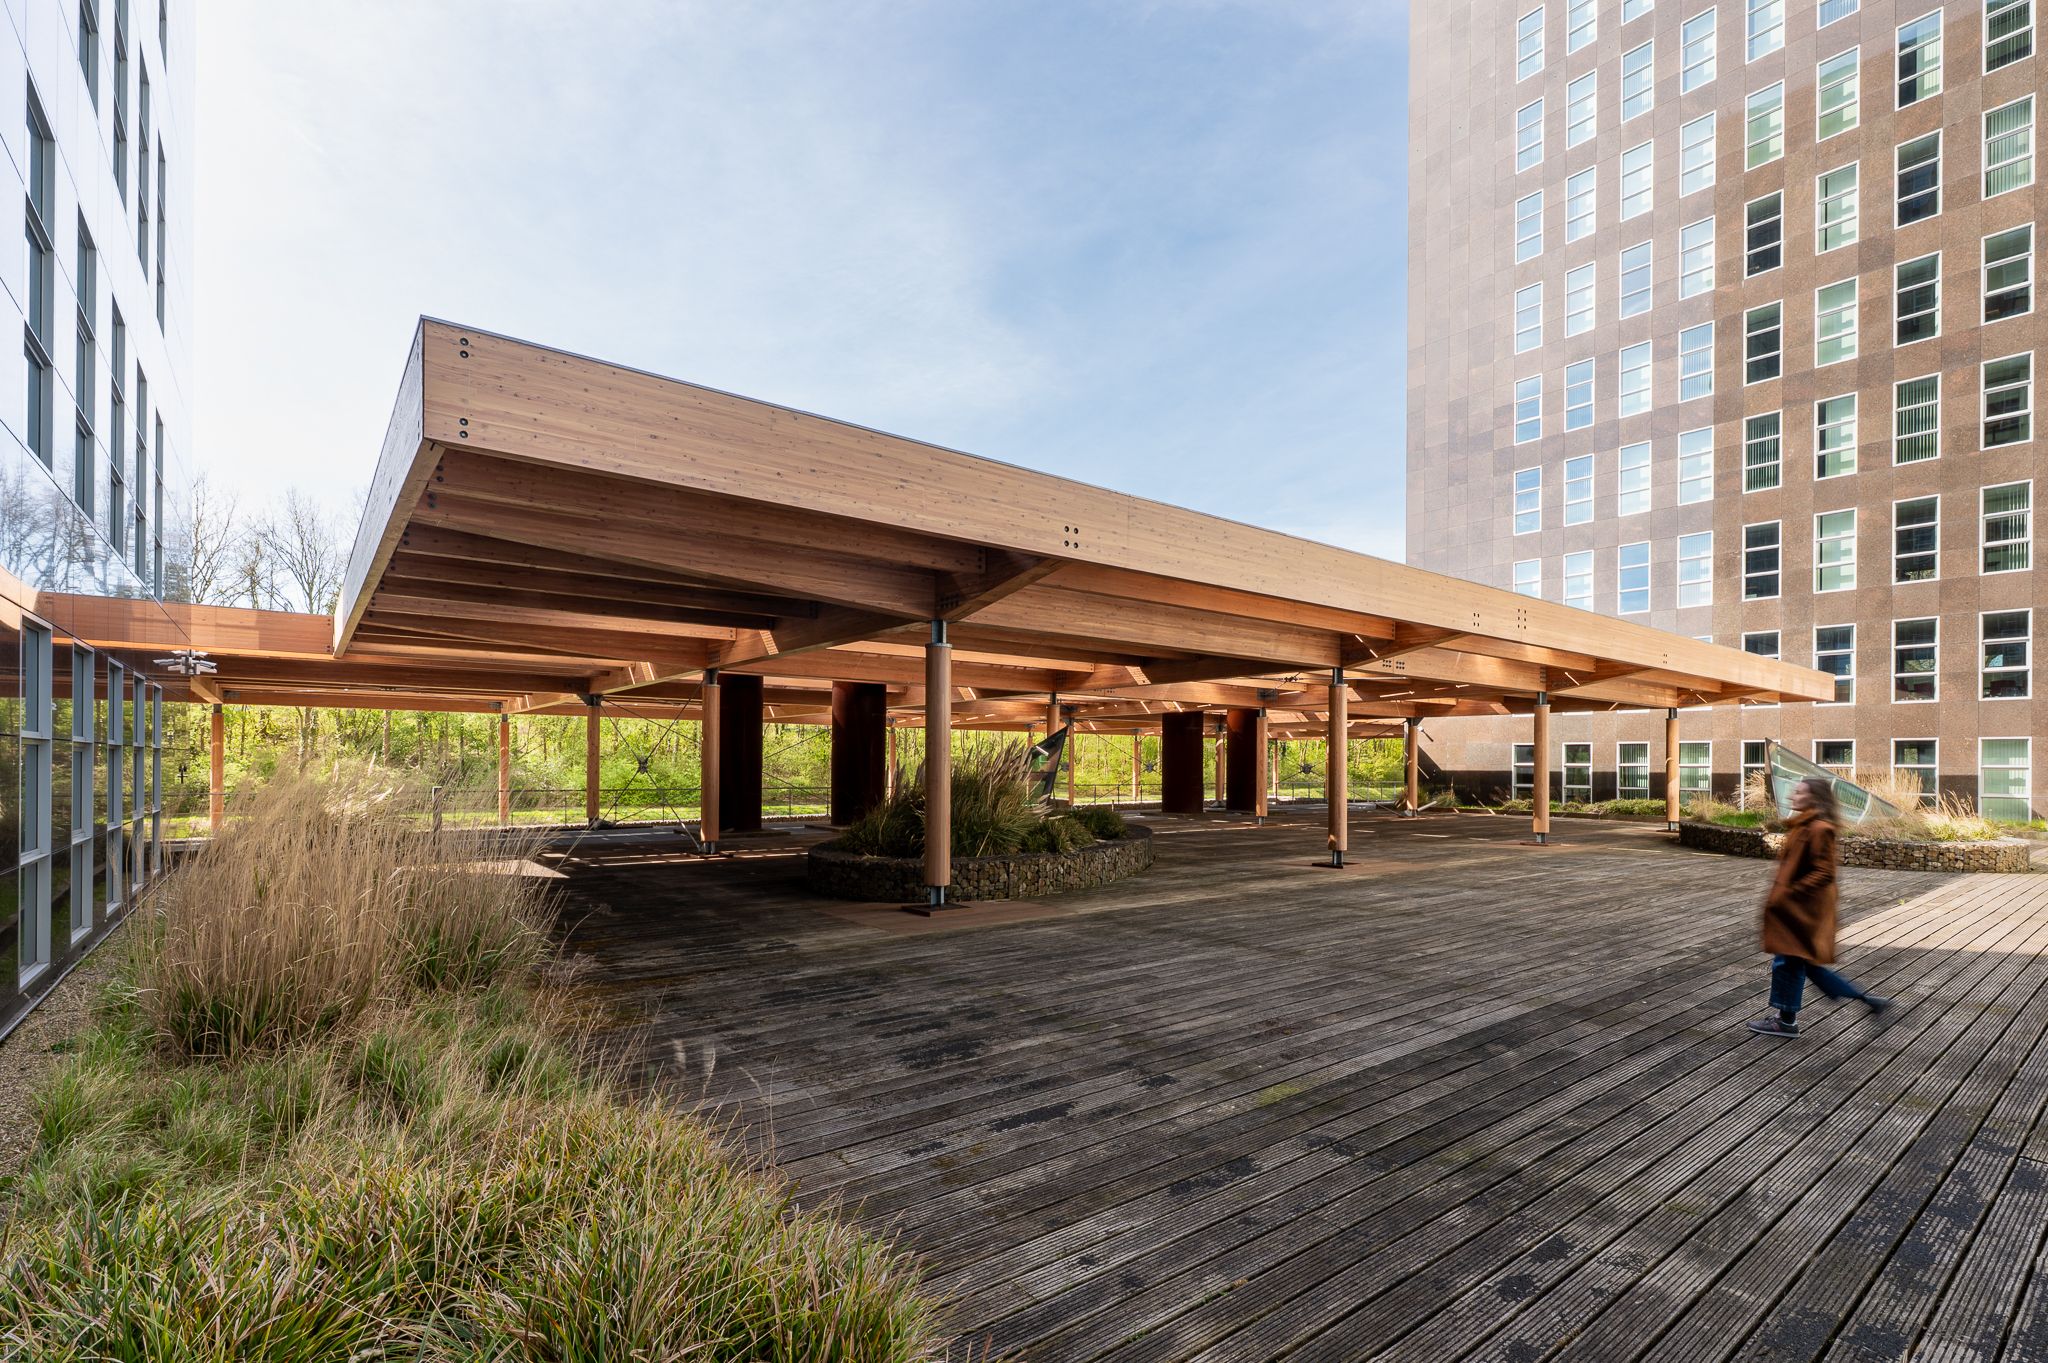
PwC Westgate II demonstrates the potential that lies in the transformation of existing buildings. By carrying out a large-scale sustainability upgrade of the existing office building and taking a holistic approach to energy, building services and the use of materials, energy consumption has been reduced by approximately 60 per cent – equivalent to the annual energy consumption of around 700 households.
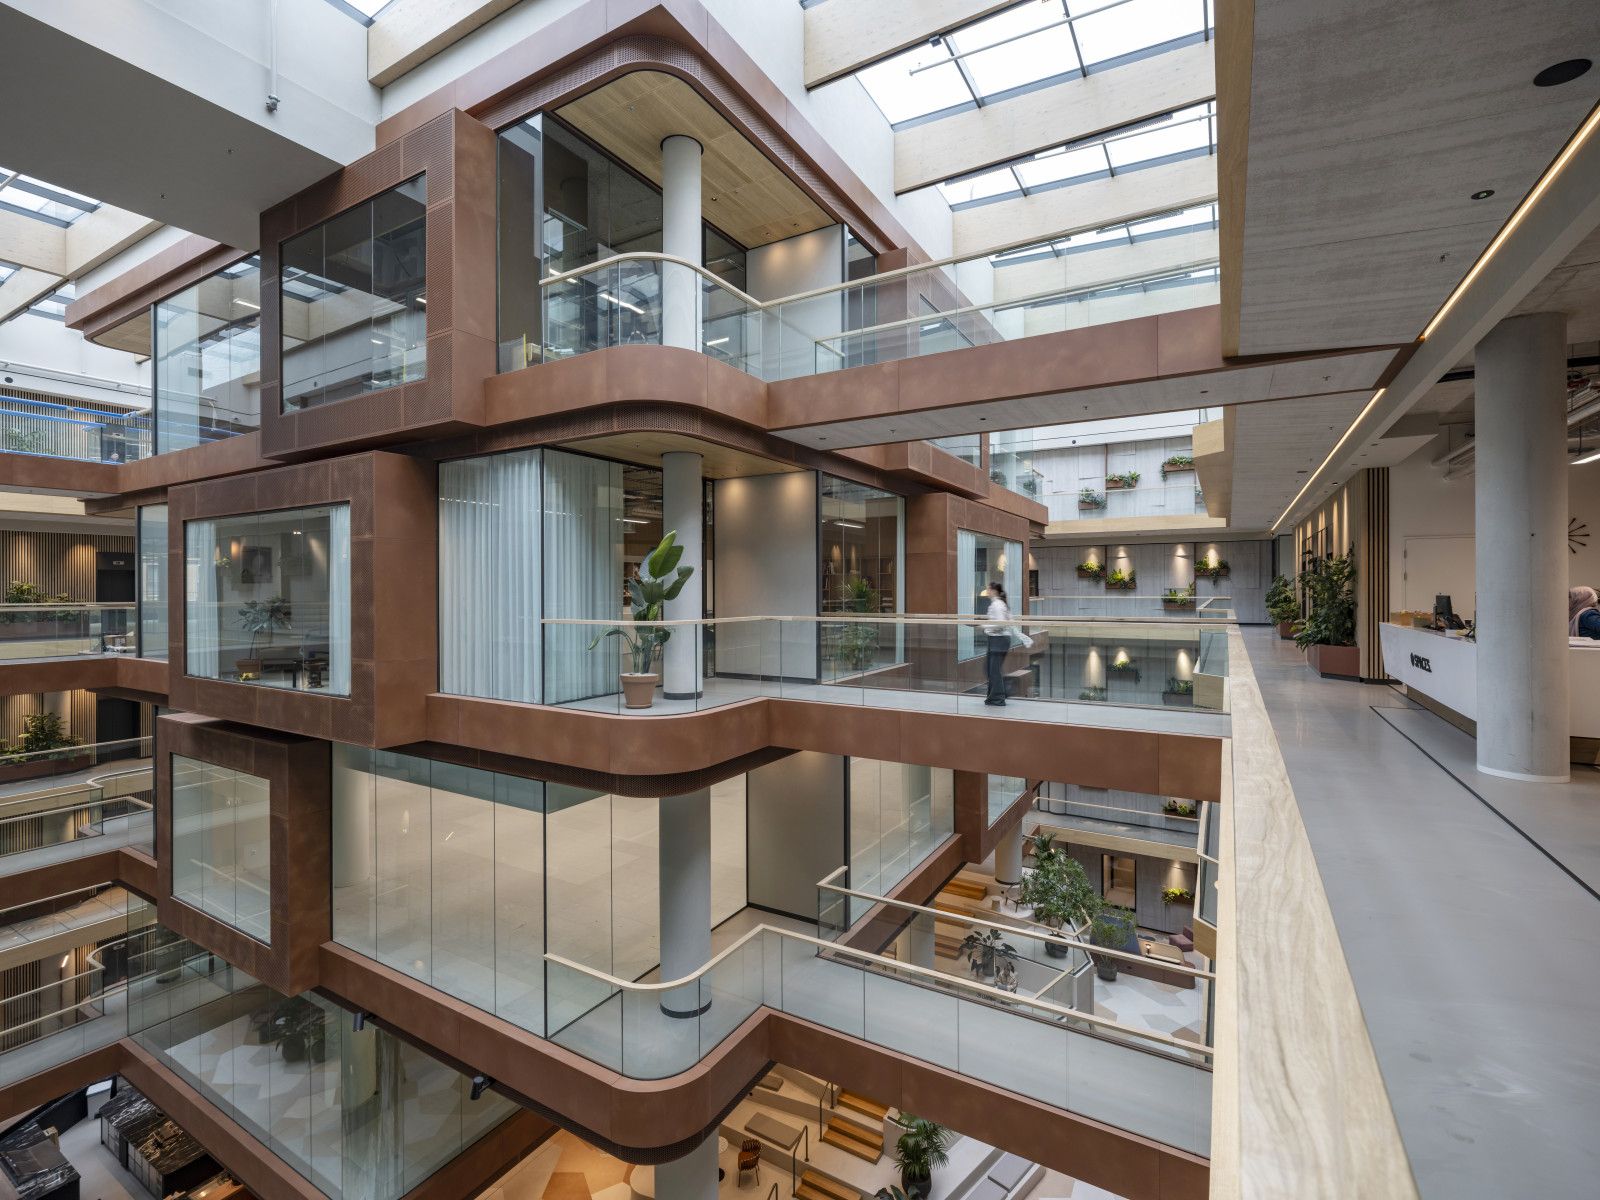
AIR Offices was originally designed by the Kraaijvanger brothers and, after more than 70 years, is embarking on a new chapter. The recent extension plans by Womo Architects, in collaboration with Kraaijvanger Architects, build on the original vision: a building that can grow, adapt and continue to serve multiple generations.
By investing in sustainable technologies, energy-efficient systems and circular construction principles, AIR Offices has been transformed into Rotterdam’s first Paris Proof office building. In doing so, the project demonstrates how existing buildings can be made relevant again through smart interventions and retain their value.
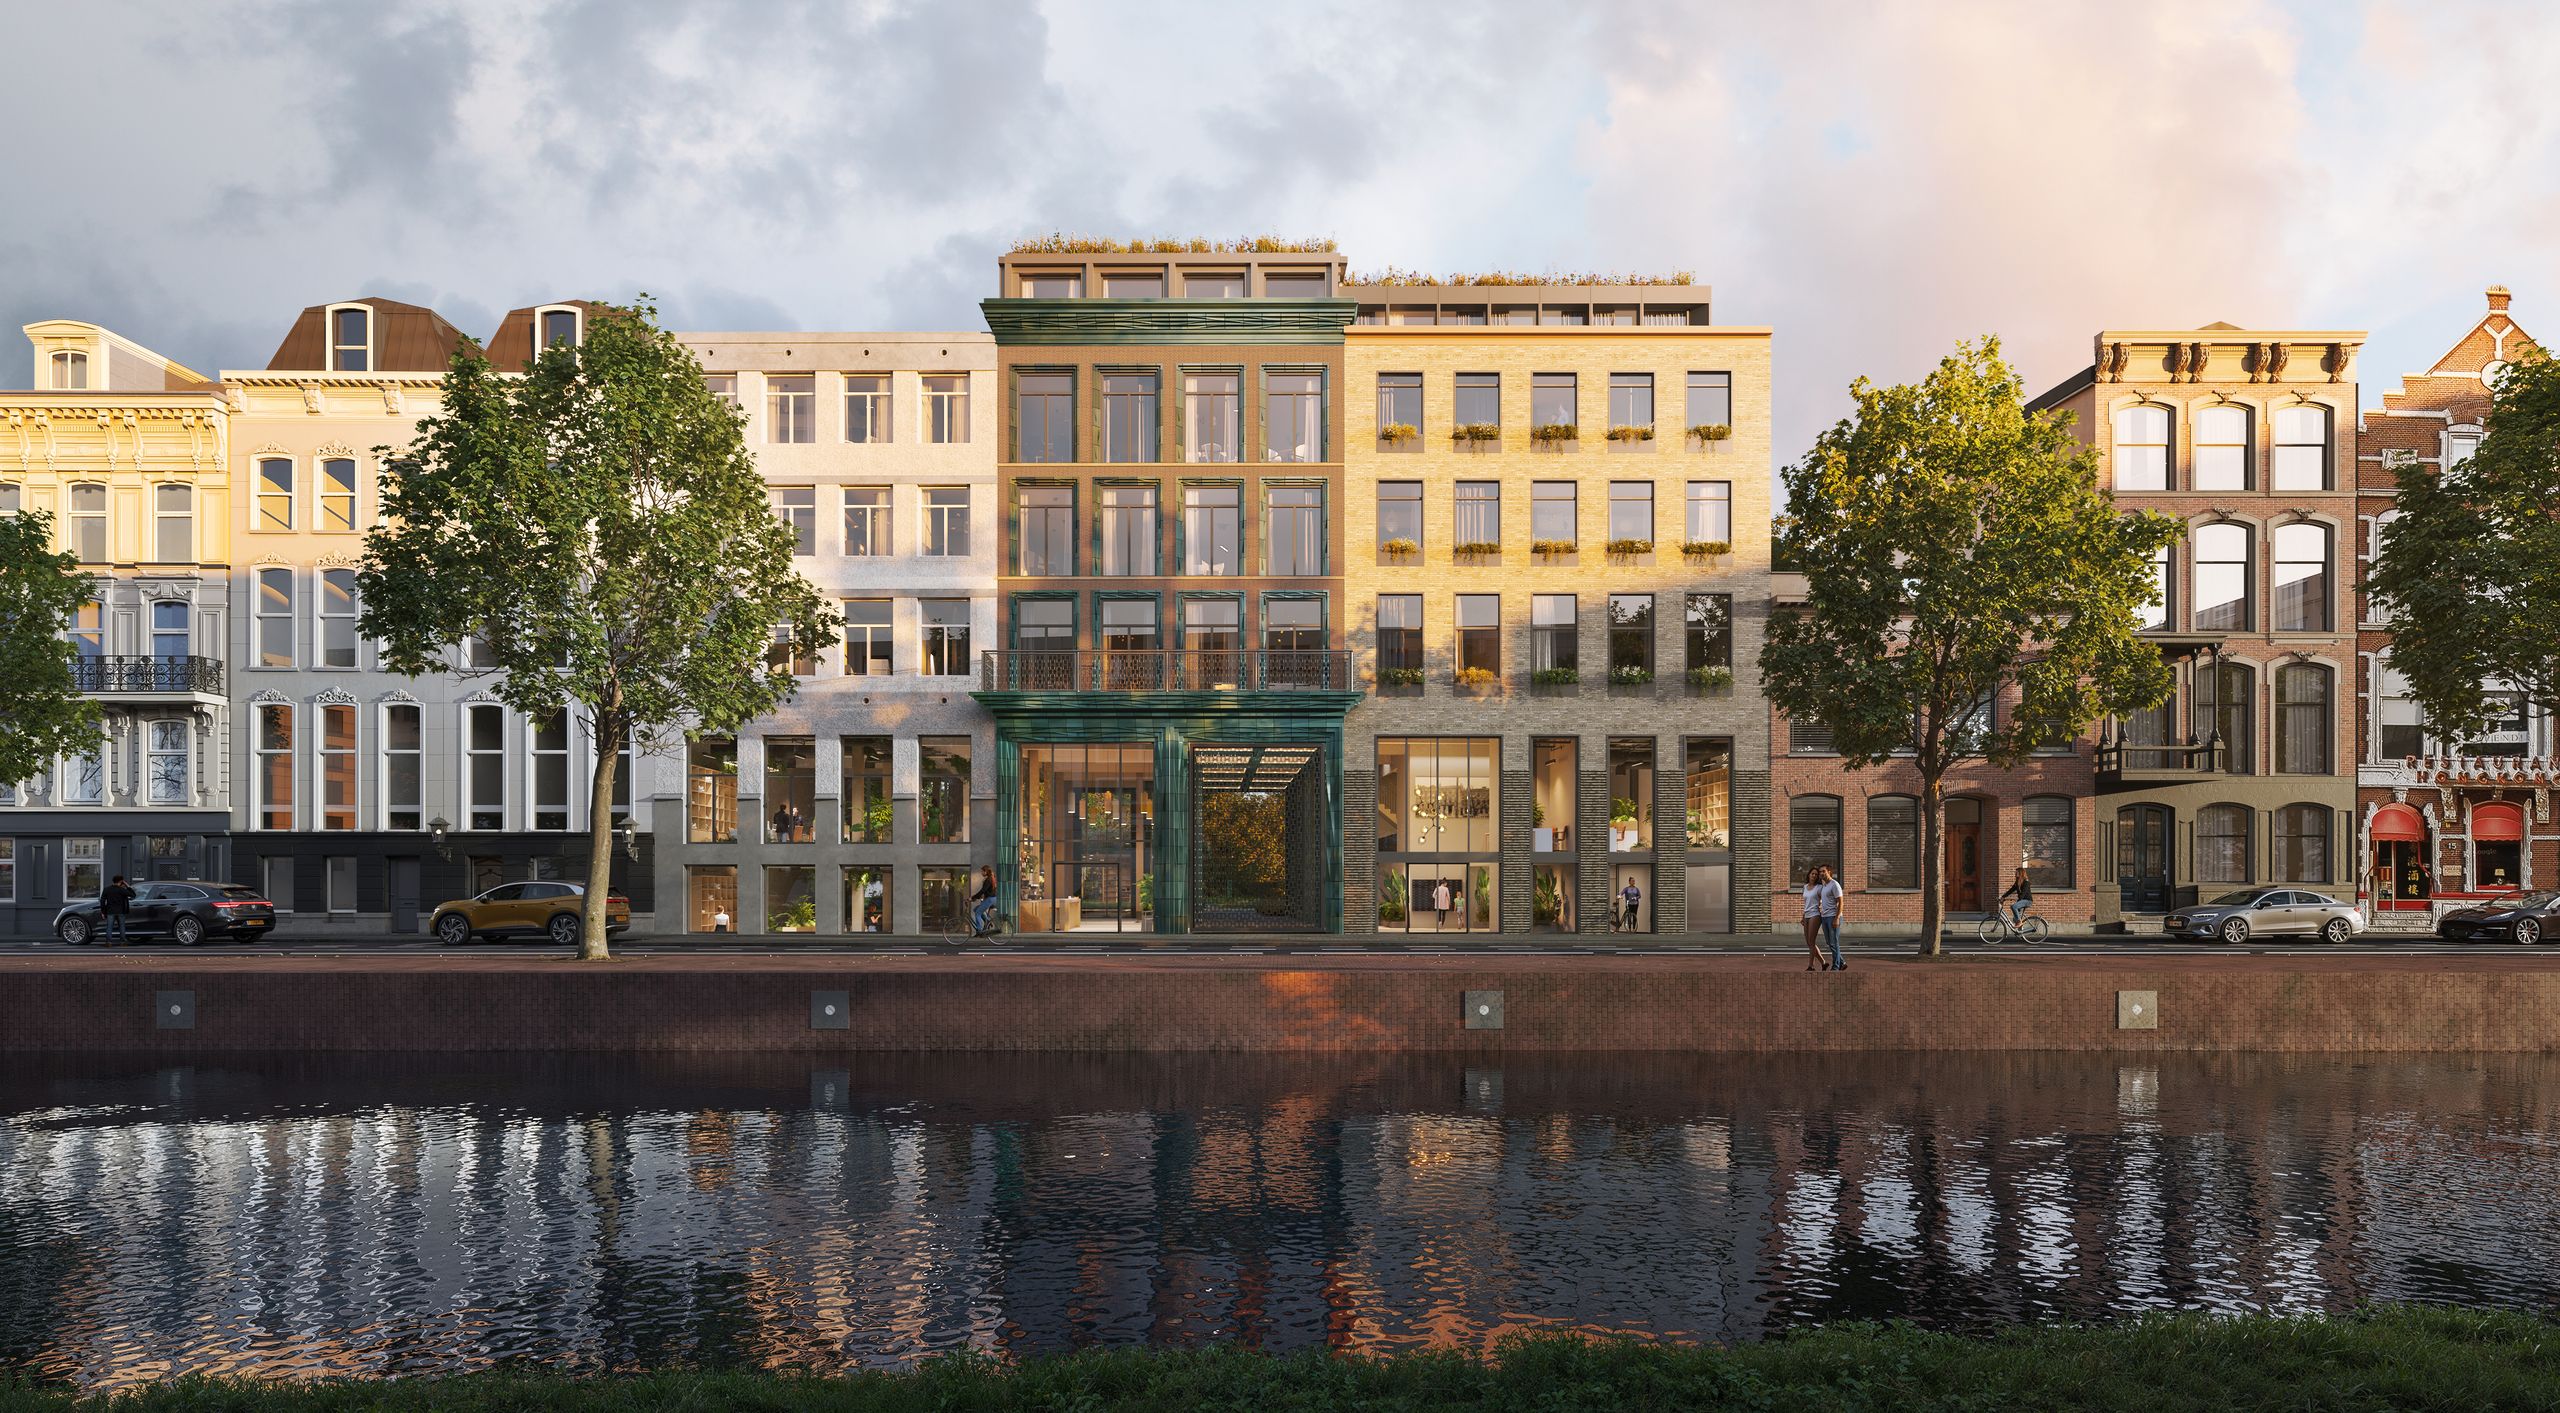
De Herwaert demonstrates that Paris Proof goes beyond energy performance alone. The design begins with retaining as much of the existing building as possible. Throughout the entire design process, Paris Proof calculations were carried out in collaboration with DWA Consultancy and FULLHOUSE, enabling every design choice to be assessed immediately for its overall CO₂ impact.
The parts that cannot be retained are dismantled in a circular manner and given a new lease of life. Bricks are processed into ceramic façade elements, timber is reused, and construction waste forms the basis for the green roof. In addition, De Herwaert serves as a pilot project for zero-emission construction within XPLOR, and the project contributes to the development of a Paris Proof calculation model for the municipality of Rotterdam.
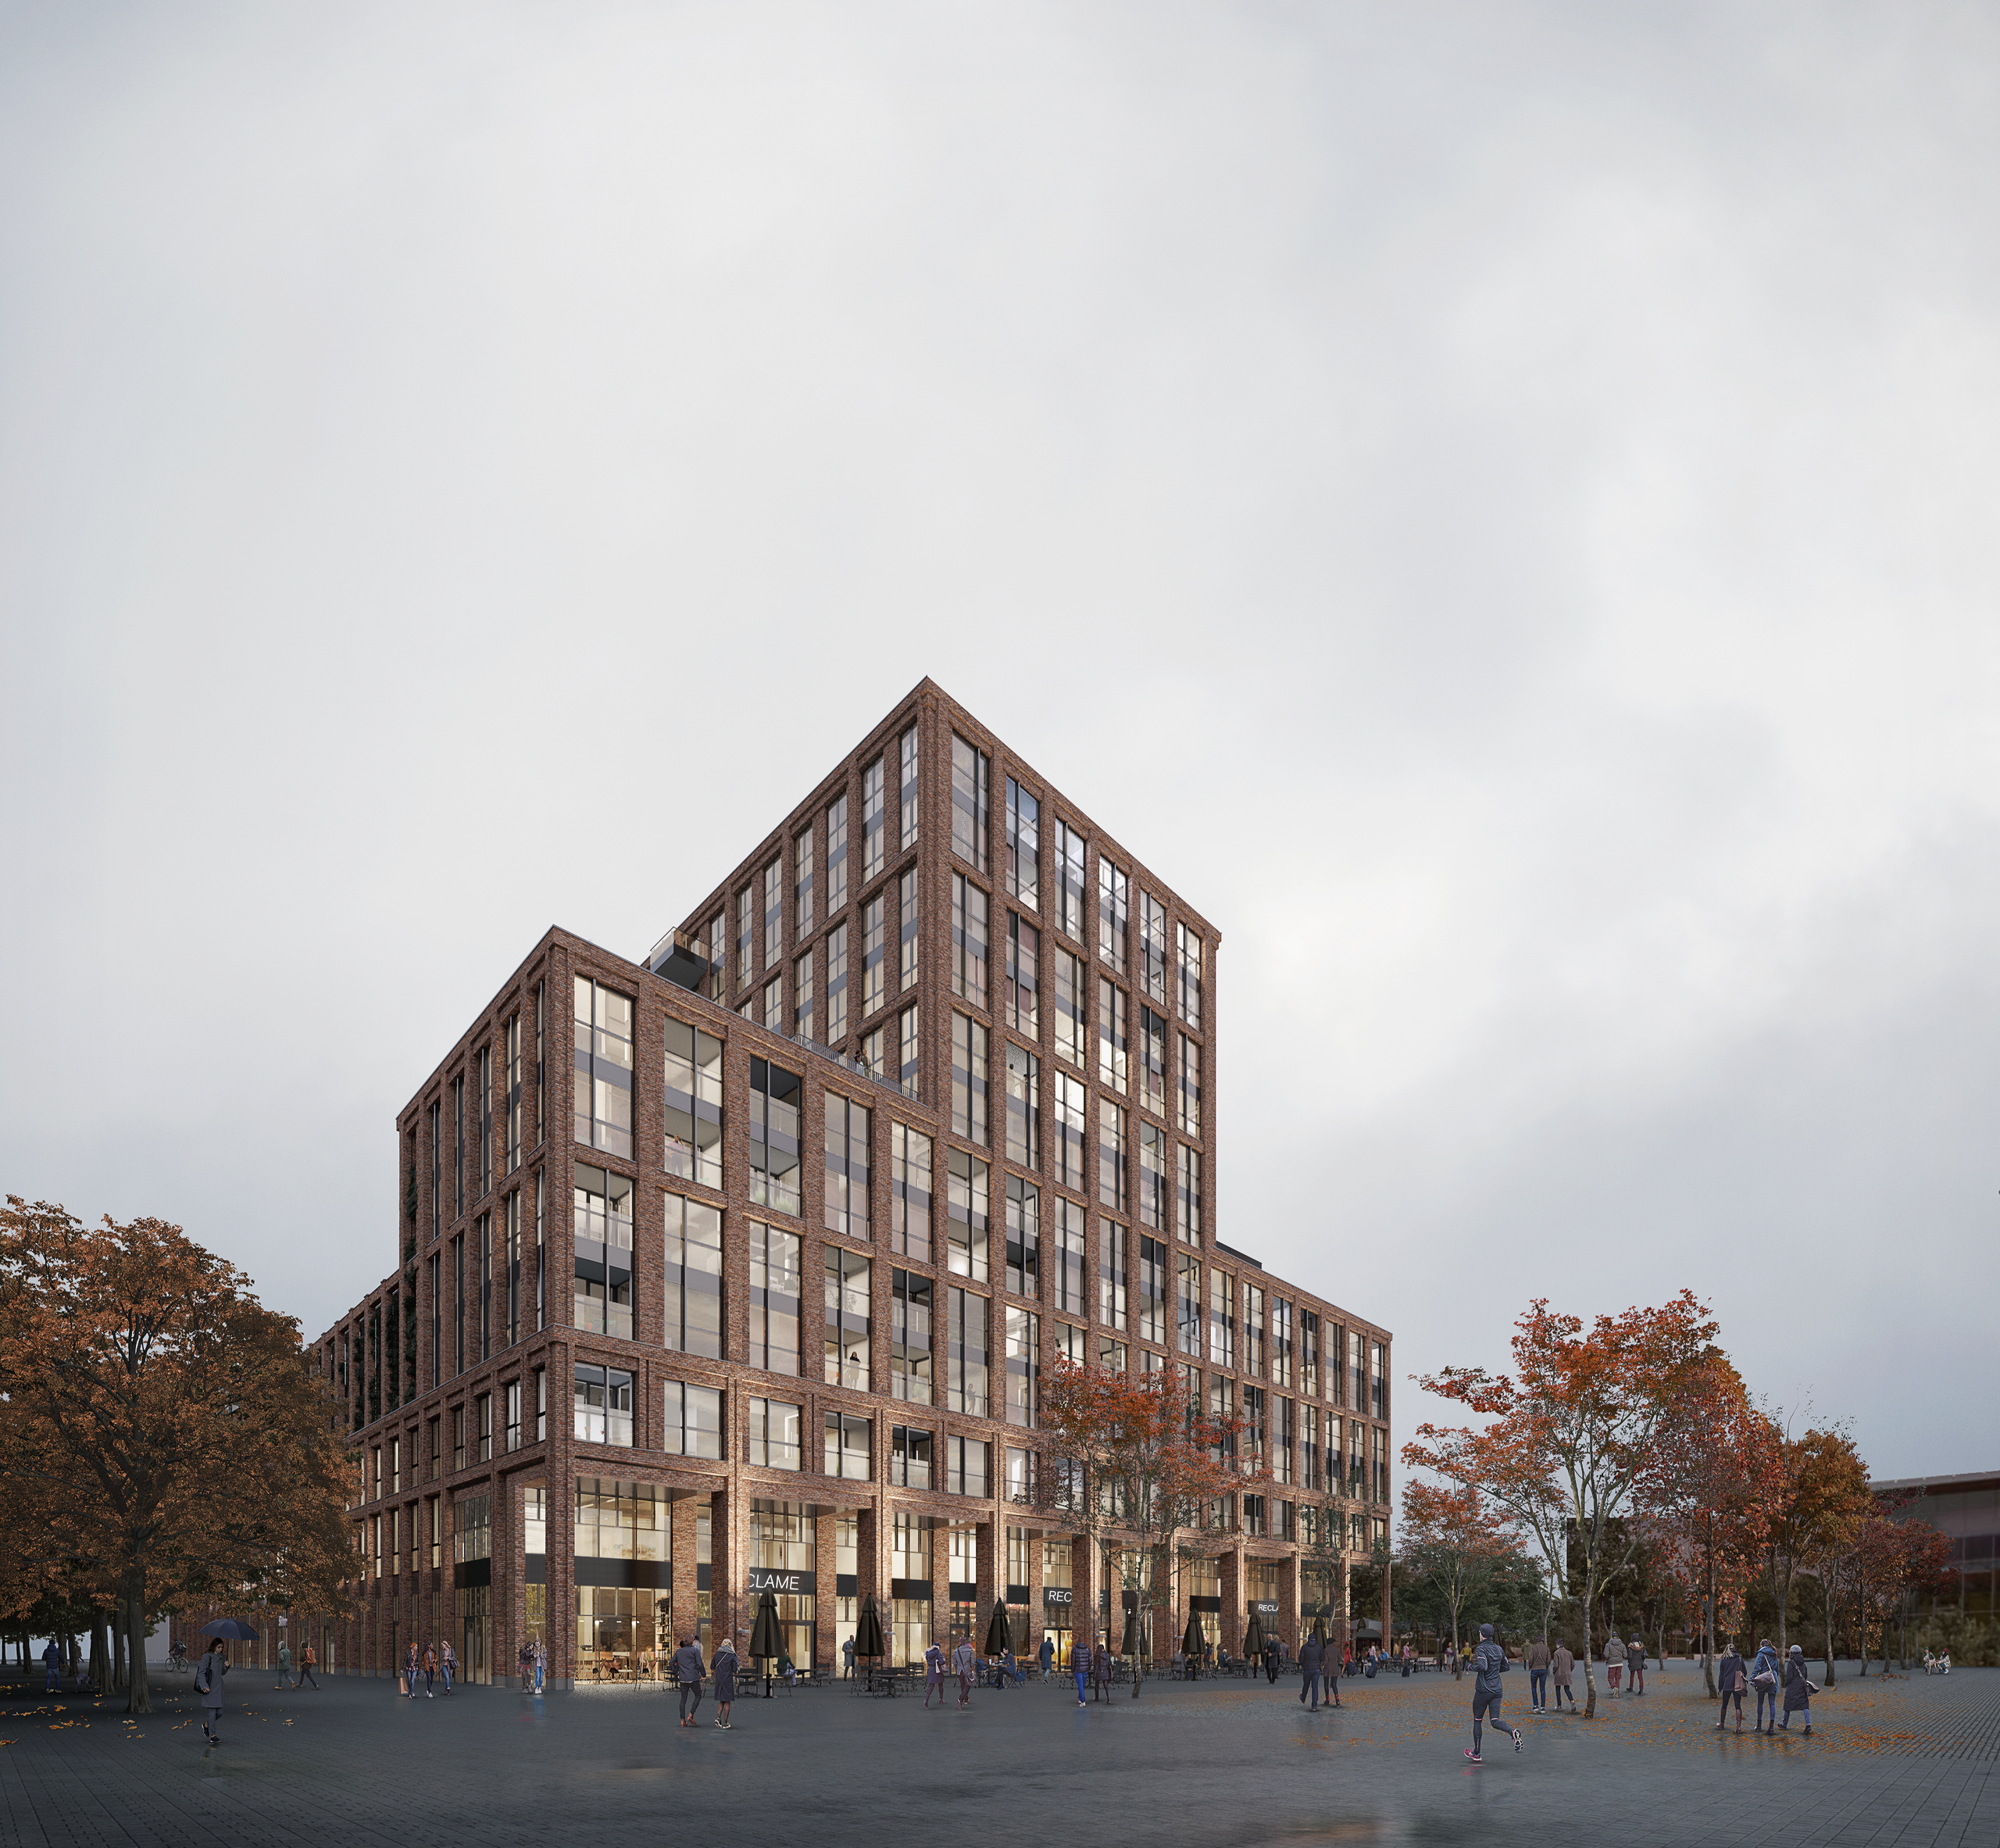
SEM Hoofddorp combines energy-efficient homes with a healthy and green living environment. The project comprises 280 flats and has been designed with a strong focus on energy performance, meeting the Paris Proof standard for energy consumption. On the site of a former car park, a green urban environment is being created with space for socialising, biodiversity and a high quality of life. With a GPR score of 8 and over 1,700 m² of green roof gardens, SEM Hoofddorp contributes to a sustainable and future-proof living environment where energy performance and quality of life go hand in hand.
Powerpark has been designed as a future-proof commercial building in the M4H area, combining sustainability, flexibility and innovation. The ambition goes beyond simply reducing energy demand. By using bio-based materials, pursuing a net-positive ambition and designing the building to be adaptable, a healthy working environment is created that can grow alongside its users and provides space for innovative start-ups and scale-ups in the energy sector.
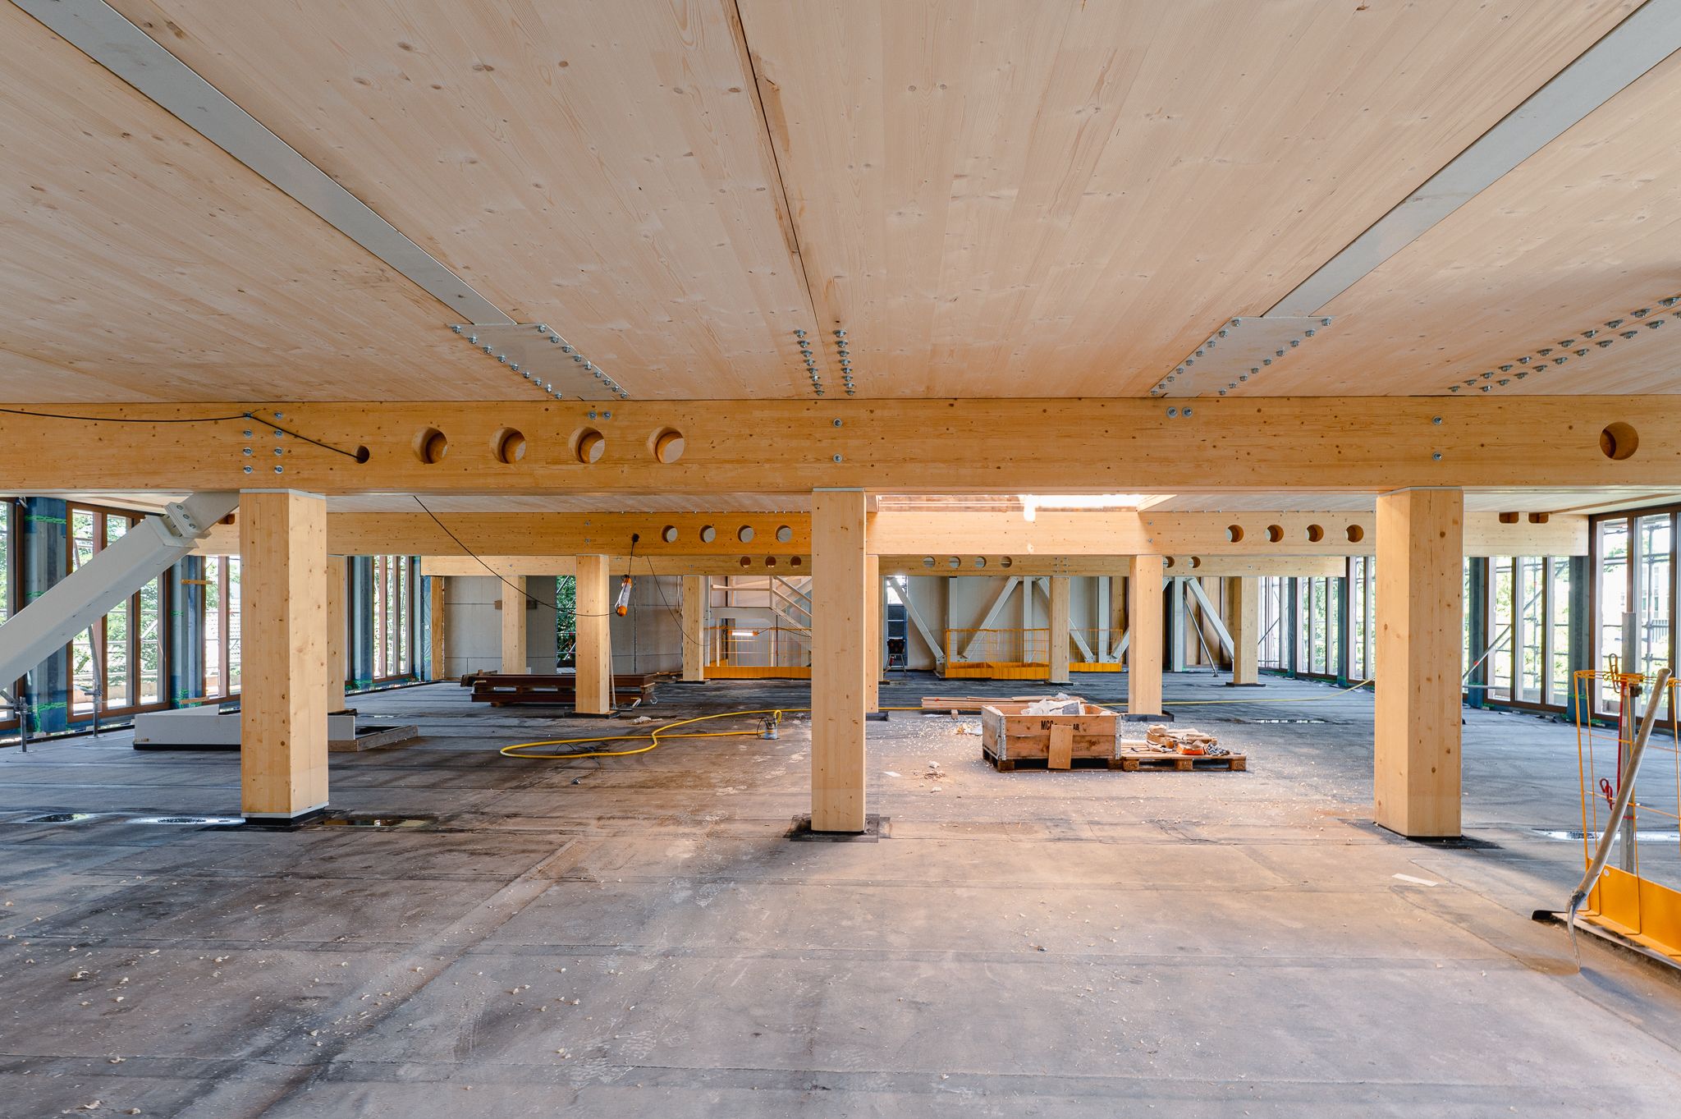
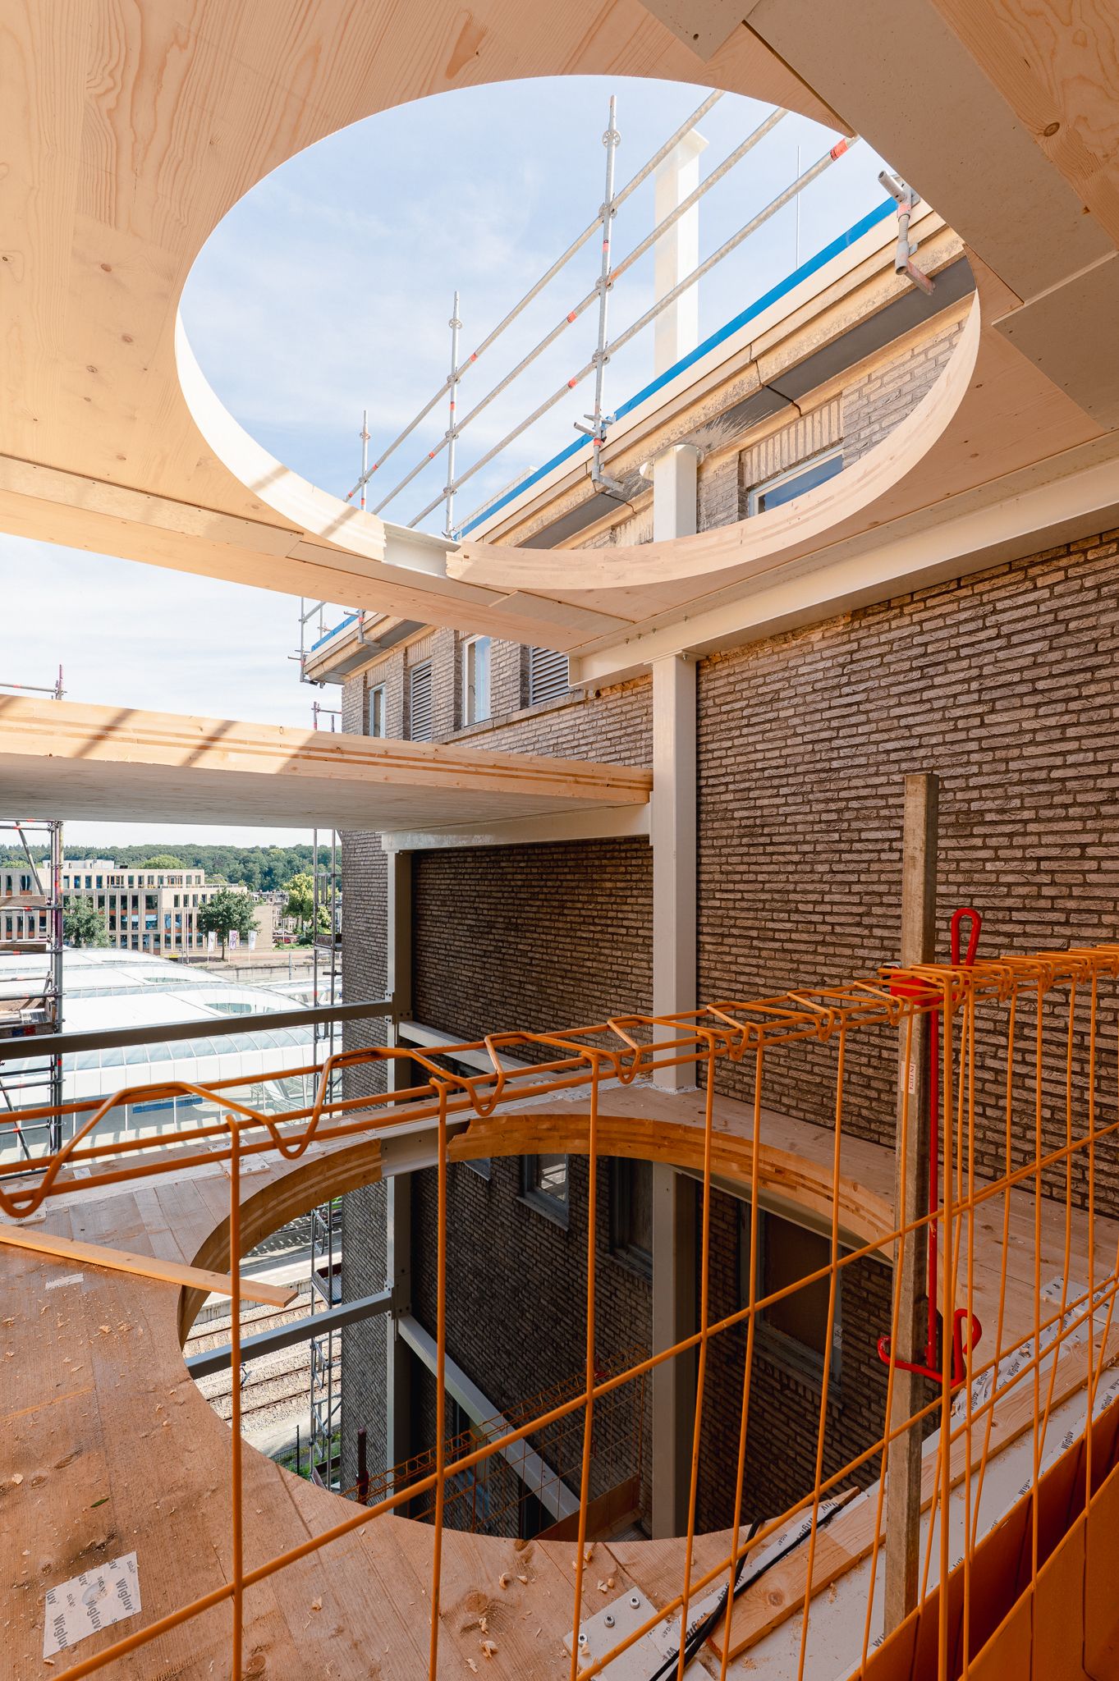
At De Nieuwe Post in Arnhem, reuse forms a key basis of the design. More than half of the materials used are recycled or bio-based, and most were salvaged from the existing building. Reclaimed steel and reused interior elements are given a new lease of life, whilst a lightweight timber extension provides extra space without placing an unnecessary load on the existing structure. The result is a hybrid government office that is Paris Proof, demountable and future-proof, designed to adapt to the needs of future generations.